
Golf Course





Address
120 Dawson Heights, Pine Grove, NS
Price
$ 549,900
Property Attributes
- MLS#202624212
- TypeSingle Family
- Listing Status ACTIVE
- CityPine Grove
- AreaSouth Shore
- NeighbourhoodB4
- Postal CodeB0J 1E0
- StyleBungalow
- Price$ 549,900
- Bedrooms3
- Full Bathrooms1
- Half Bathrooms2
- Sqr Footage2482
- Lot Size2.07 Acres
Data Source:
Nova Scotia Association of REALTORS® (NSAR)
Property Description
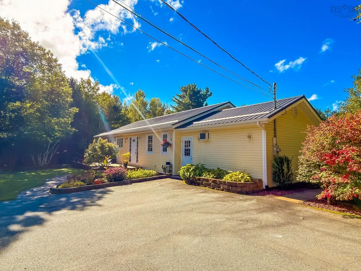
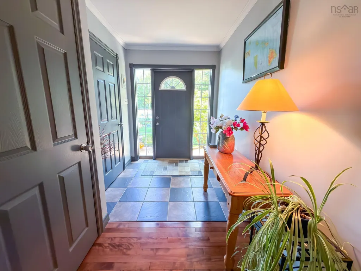
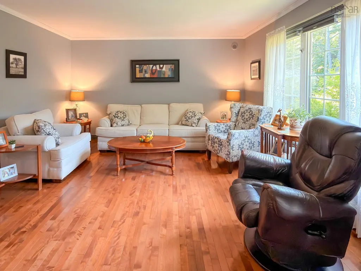
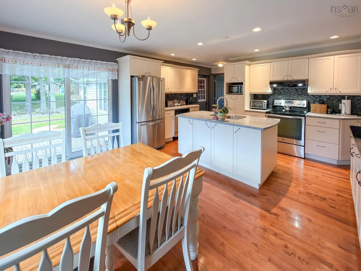
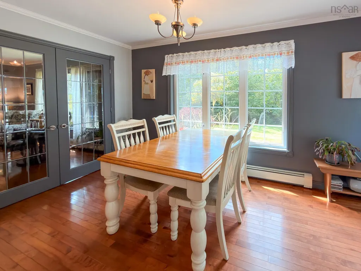
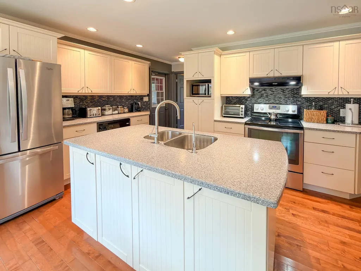
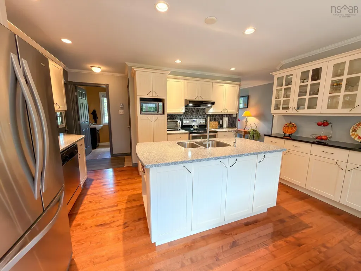
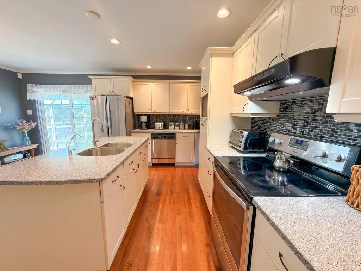
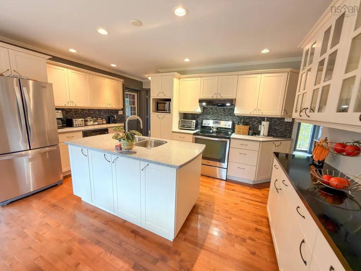
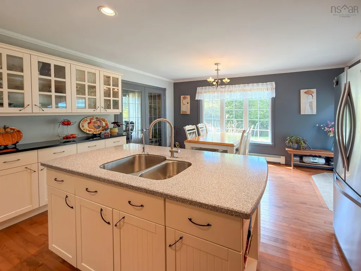
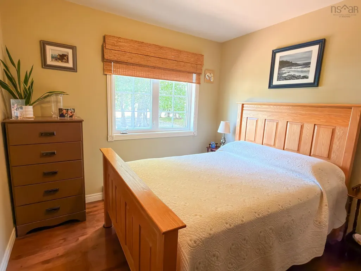
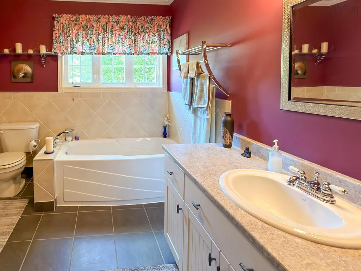
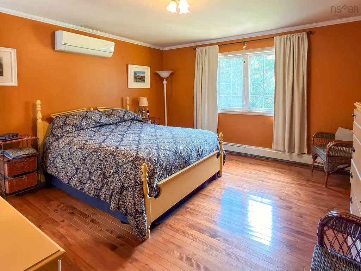
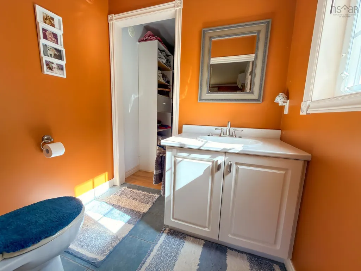
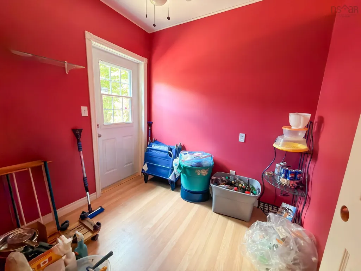
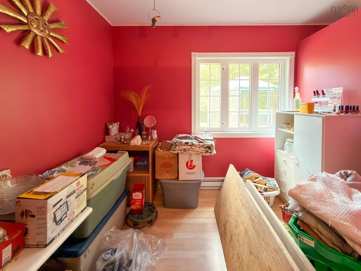
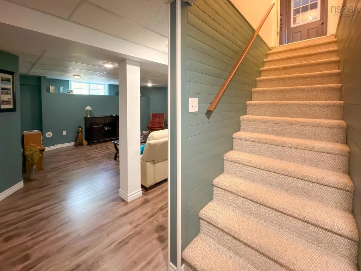
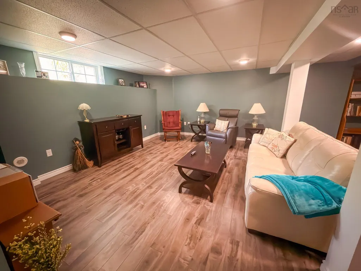
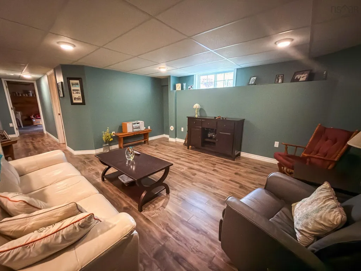
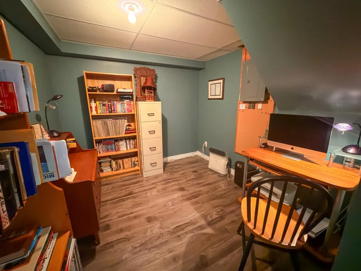
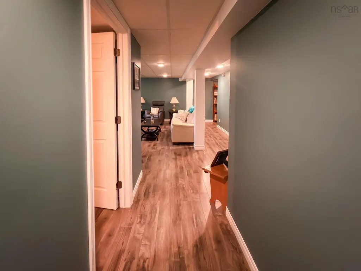
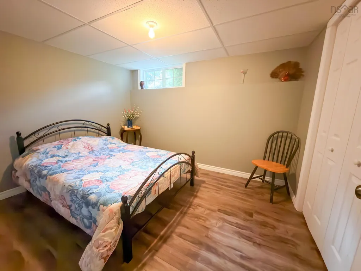
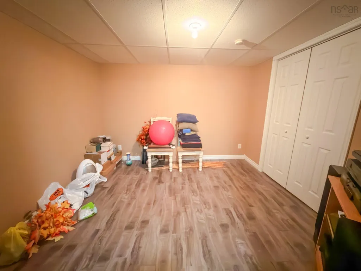
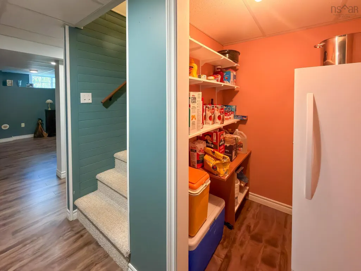
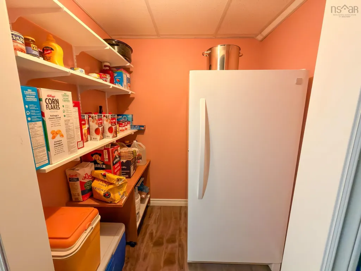
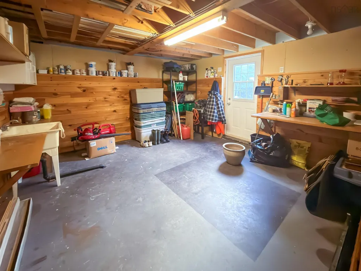
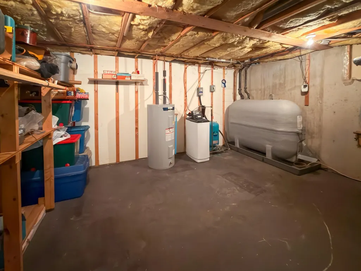
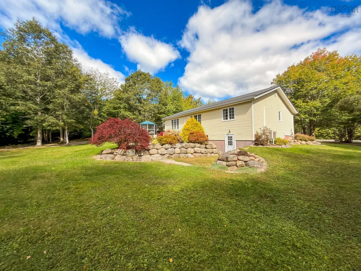
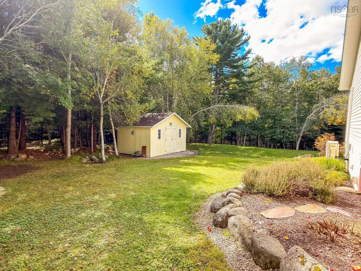
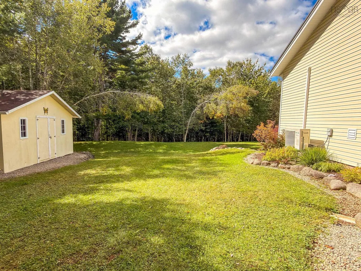
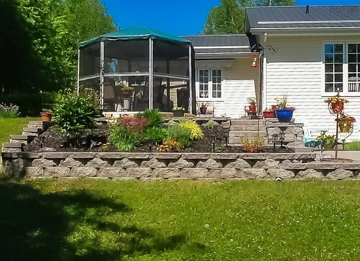
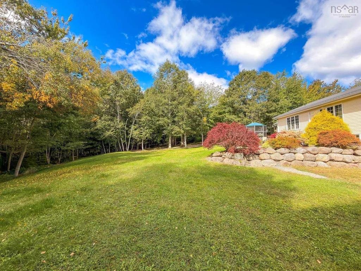
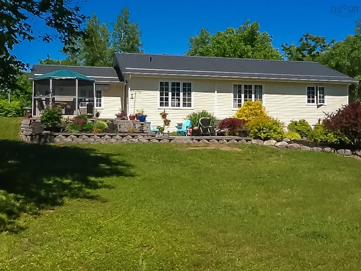
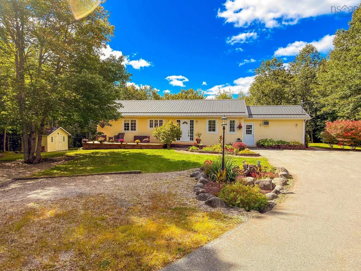
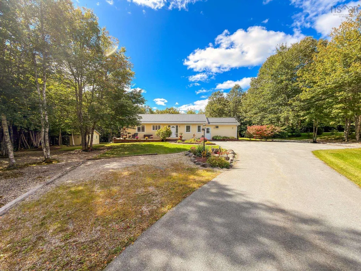
Everyone loves Pine Grove, and you might just say the same thing about this house too. From the beautiful hardwood floors to the impressive 2.07-acre property, this is one of those homes where you can immediately tell it has been exceptionally cared for. Everything feels polished, comfortable and thoughtfully maintained, with a metal roof, large paved driveway, flagstone walkway and stone patio and a layout that offers far more space than you might expect. The main level is bright and welcoming, with an open kitchen and dining area, spacious living room and two bedrooms, including a primary suite with its own ensuite and walk-in closet. Main-level laundry keeps everyday living easy, while the main bath features both a soaker tub and separate shower. And then there’s downstairs. A huge rec room, office, den, walk-in pantry, workshop area and an incredible amount of storage make this level every bit as useful as the main floor. The former garage has been converted into finished space for the current owners’ business, adding three more rooms and even more flexibility to the home, but could easily be converted back to garage space if that better suits your needs. Outside might be one of our favorite parts. With a beautiful patio area and plenty of room to enjoy the outdoors, the property feels wonderfully private and peaceful without being tucked away from everything. Add in ductless heat pumps, electric baseboard and in-floor heating in the basement, plus county taxes and a location people already know and love, and this Pine Grove property has a whole lot going for it. Beautifully kept, incredibly functional and absolutely spotless.
| Price History | |
|---|---|
| 9/24/2026 | Listed $549,900 |
General Features
| Sewer | Septic Tank |
|---|---|
| Heating | Baseboard,Ductless,Hot Water,In Floor,Radiant |
| Utilities | Electric,Cable Connected,Electricity Connected,Phone Connected |
| Possession | Negotiable |
| Roof | Metal |
| Zoning | Res |
| Gas Y/N | Oil |
| Architectural Style | Bungalow |
| Property Subtype | Single Family Residence |
| Ownership | Freehold |
| County | Lunenburg |
| New Construction | false |
| Property Type | Residential |
| Attached Garage | false |
| Garage Y/N | false |
| Full Baths | 1 |
| Status | ACTIVE |
| Directions | Highway 10 to Pine Grove Road on right. Right onto Dawson Heights |
| City | Pine Grove |
| MLS Area | 405-Lunenburg County |
| Lot Size Units | Acres |
| Lot Size Square Feet | 90169.2 |
| Carport Y/N | false |
| Property Attached Y/N | false |
| Land Lease Y/N | false |
| MLS Area Minor | B4 |
| Structure Type | Detached |
| Building Area Units | Square Feet |
| Living Area Units | Square Feet |
| Standard Status | Active |
| Legal Description | 120 DAWSON HTS LOT 100-A PINE GROVE DWELLING BUILDING |
| Cooling | Ductless |
| Security Features | Security System Leased |
| Construction Materials | Vinyl Siding |
| Appliances | Central Vacuum,Stove,Dryer,Washer,Refrigerator,Water Softener |
| Community Features | Golf,Park,Playground,School Bus Service |
| Other Structures | Deck |
| Patio/Porch Features | Deck,Patio |
Interior Features
| Interior Amenities | Central Vacuum,Ensuite Bath,High Speed Internet |
|---|---|
| Basement | Full,Partially Finished,Walk-Out Access |
| Flooring | Carpet,Ceramic Tile,Hardwood,Laminate |
| Air Conditioning Y/N | true |
| Heating Y/N | true |
| Half Baths | 2 |
| Total Bedrooms | 3 |
| Below Grade Finished Area Unit Type | Square Feet |
| Total Baths | 3 |
Exterior Features
| Parking Features | No Garage,Double,Parking Spaces(s),Paved |
|---|---|
| Lot Features | 1 to 2.99 Acres,Cleared,Landscaped,Level |
| Water Source | Drilled Well |
| Lot Size Area | 2.07 |
| Foundation Details | Concrete Perimeter |
| Building Area Total | 2482 |
| Lot Size Acres | 2.07 |
| Waterfront Y/N | false |
| Other Equipment | Air Exchanger |
| Road Frontage Type | Public,Year Round Road |
| Total Parking | 2 |
| Other Parking | Garage Details(Shop 17 X 17 Shed 12 X 16) |
Amenities
- Foreclosure
- Views
- Short Sale
- New Construction
- Adult 55+
- Lease To Own
- No Strata Fees
- Furnished
- Primary On Main
- Air Conditioning
- Seller Finance
- Green
- Fixer Upper
- Horse
- Golf
- Fireplace
- Deck
- Garage
- Basement
- Pool
Property vs Single Family Average in B0J 1E0
Price
 Information should be deemed reliable but not guaranteed, all representations are approximate, and individual verification is recommended. Copyright ©2017 All rights reserved.
The trademarks REALTOR®, REALTORS® and the REALTOR® logo are controlled by The Canadian Real Estate Association (CREA) and identify real estate professionals who are members of CREA. The trademarks MLS®, Multiple Listing Service® and the associated logos are owned by CREA and identify the quality of services
Information should be deemed reliable but not guaranteed, all representations are approximate, and individual verification is recommended. Copyright ©2017 All rights reserved.
The trademarks REALTOR®, REALTORS® and the REALTOR® logo are controlled by The Canadian Real Estate Association (CREA) and identify real estate professionals who are members of CREA. The trademarks MLS®, Multiple Listing Service® and the associated logos are owned by CREA and identify the quality of services