
Price Reduction - Golf Course

Address
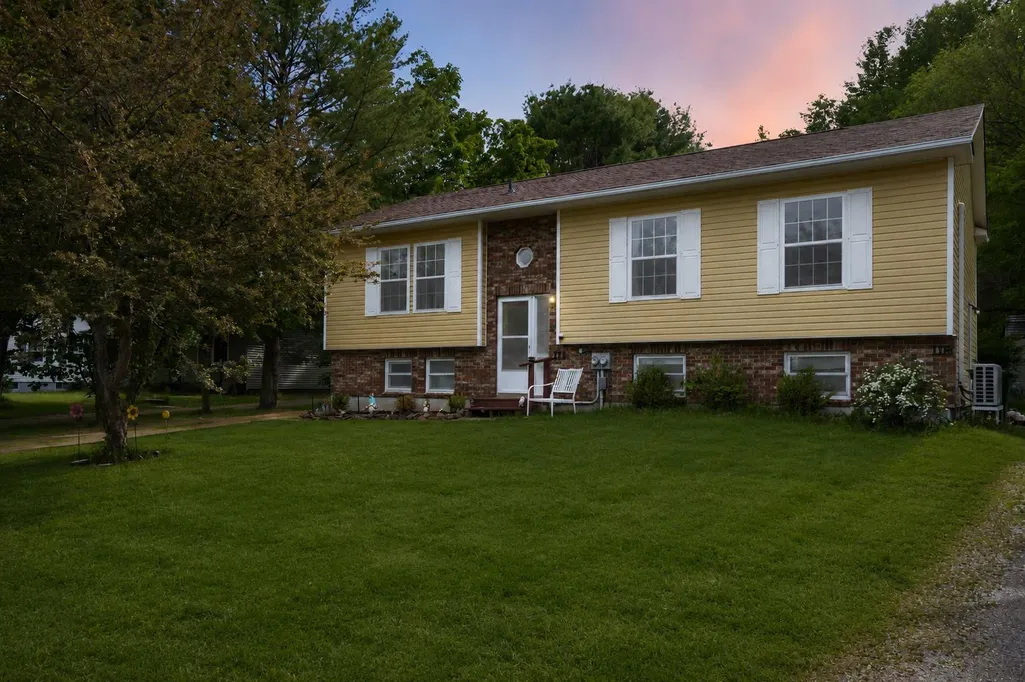
11 Robinson Drive, Berwick, NS
Price
$ 499,900
Property Attributes
- MLS#202614848
- TypeSingle Family
- Listing Status ACTIVE
- CityBerwick
- AreaAnnapolis Valley
- NeighbourhoodV2
- Postal CodeB0P 1E0
- StyleDuplex
- Year Built1989
- Price$ 499,900
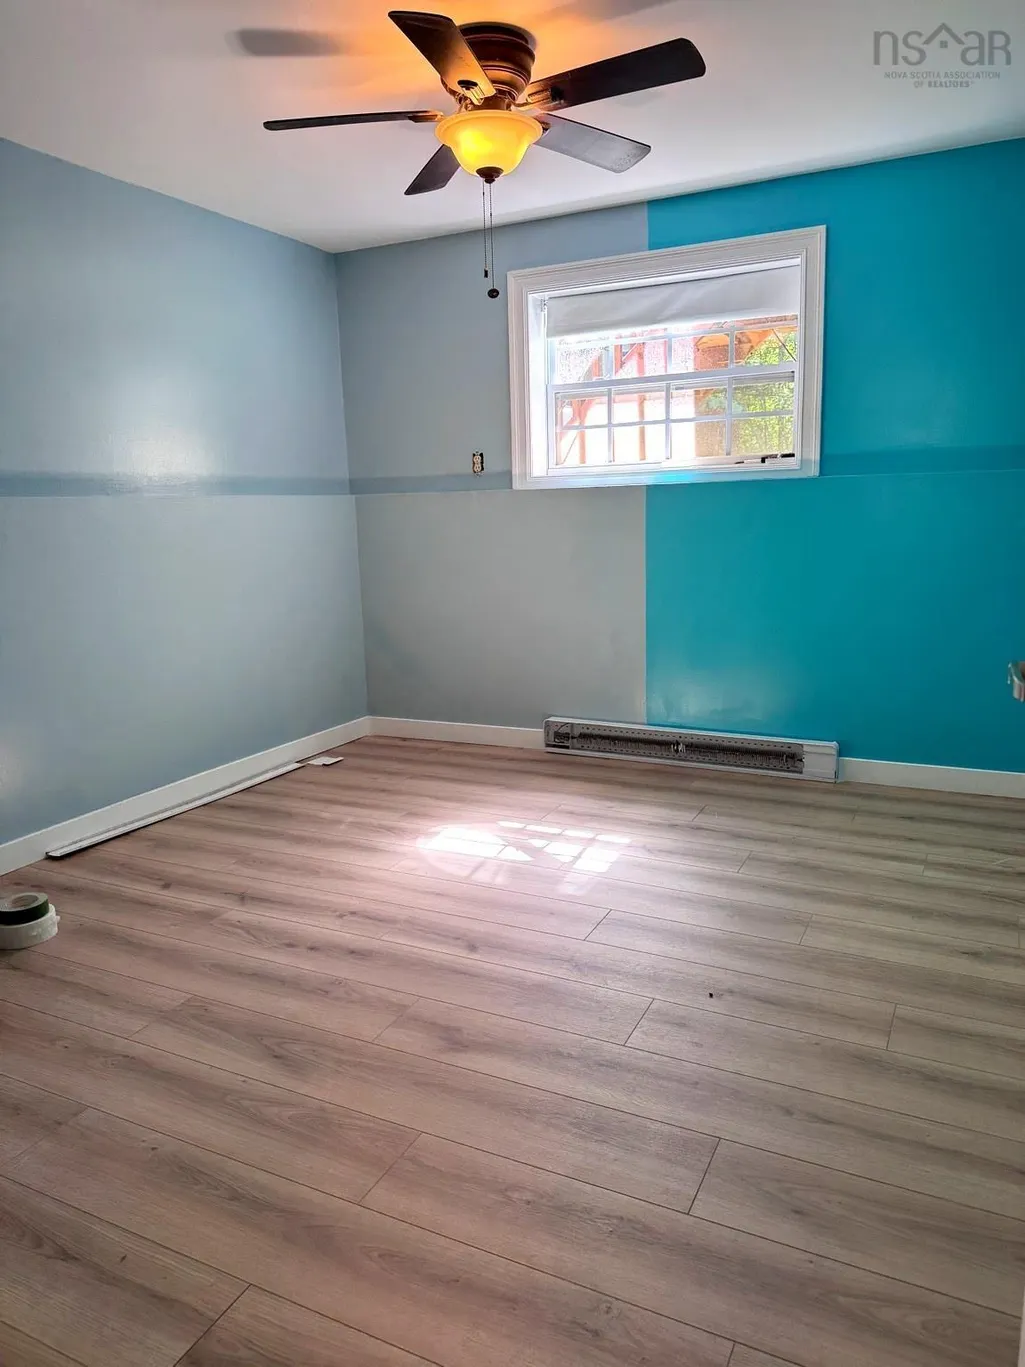
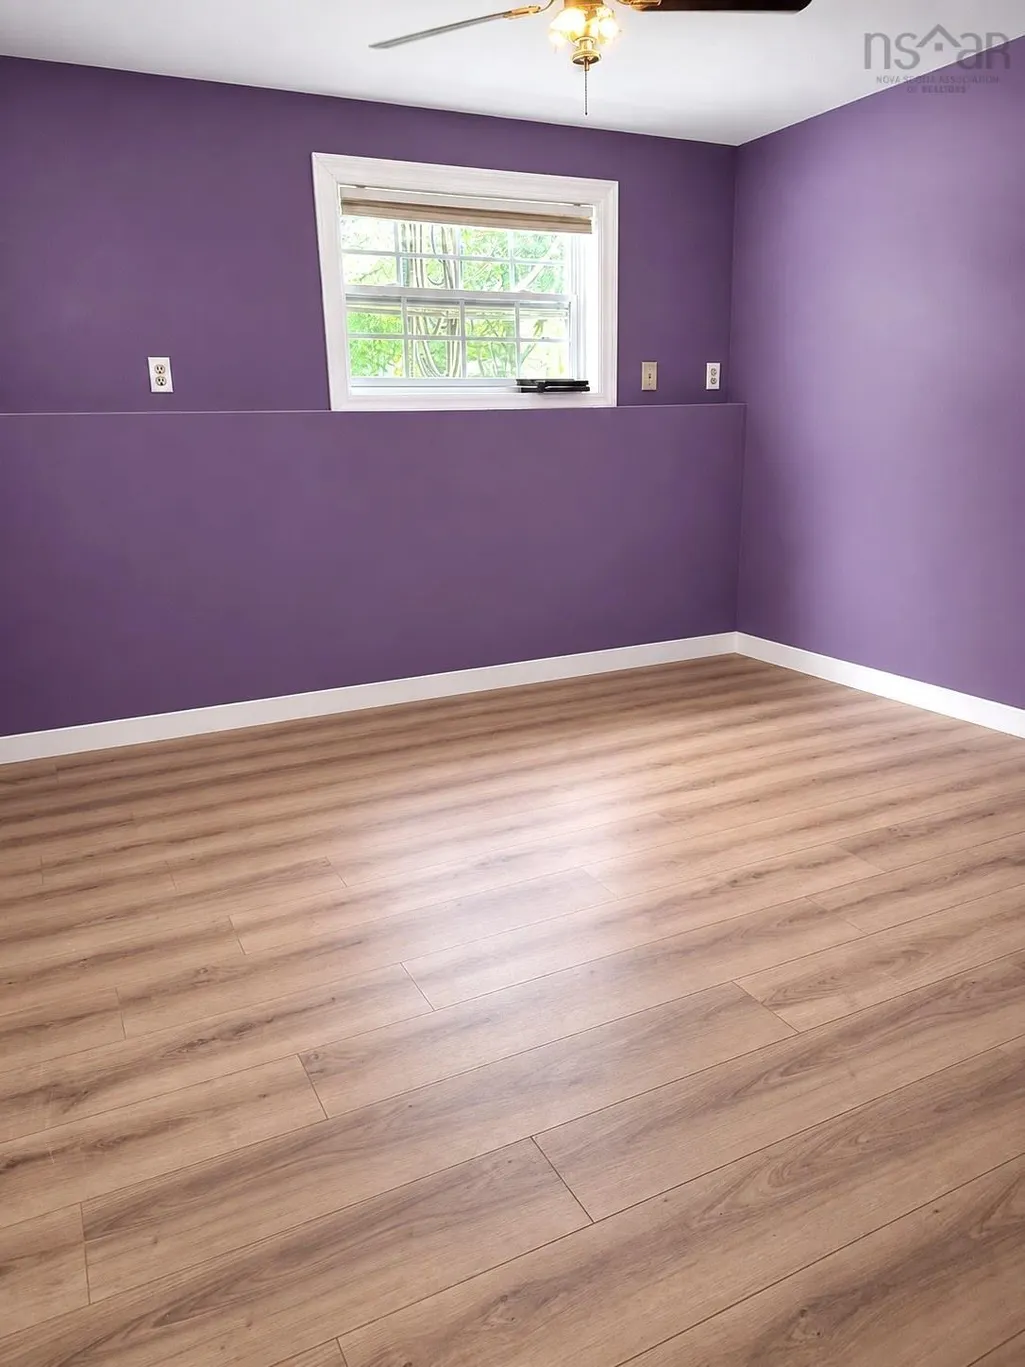
- Bedrooms6
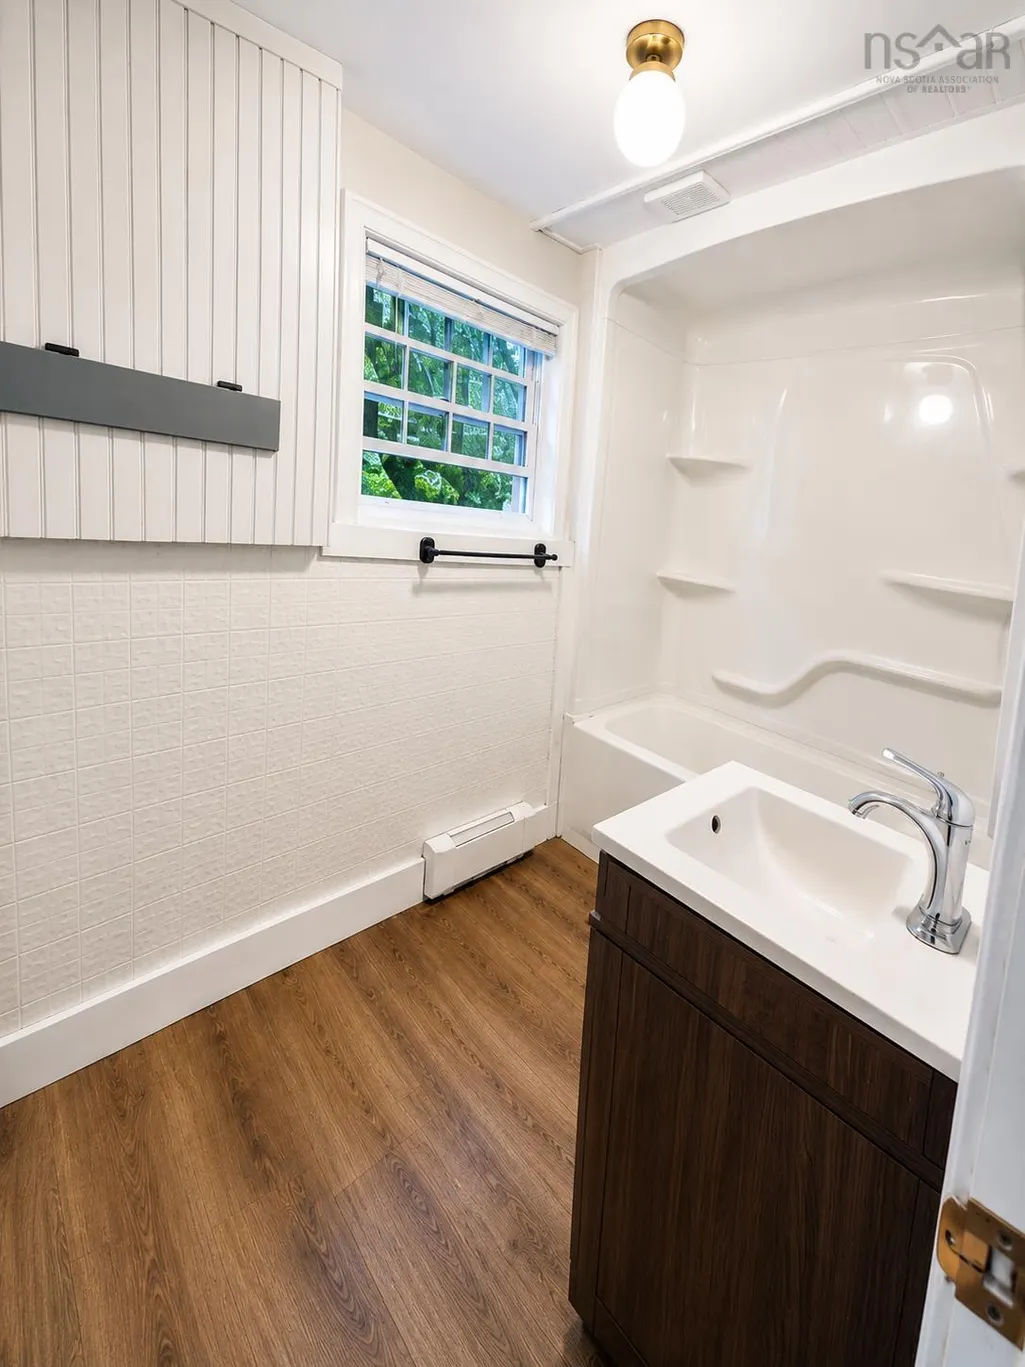
- Full Bathrooms2
- Half Bathrooms0
- Sqr Footage1026
- Lot Size0.2936 Acres
Data Source:
Nova Scotia Association of REALTORS® (NSAR)
Property Description
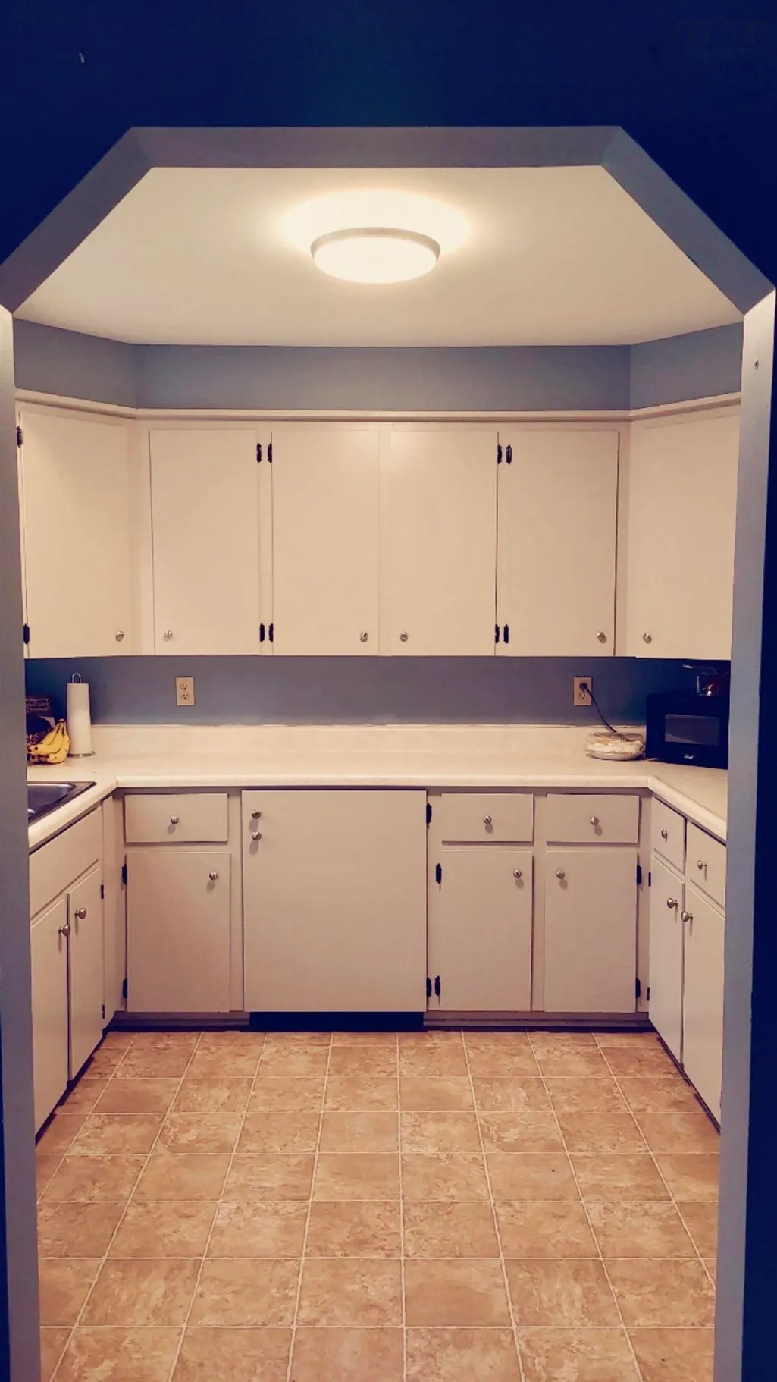
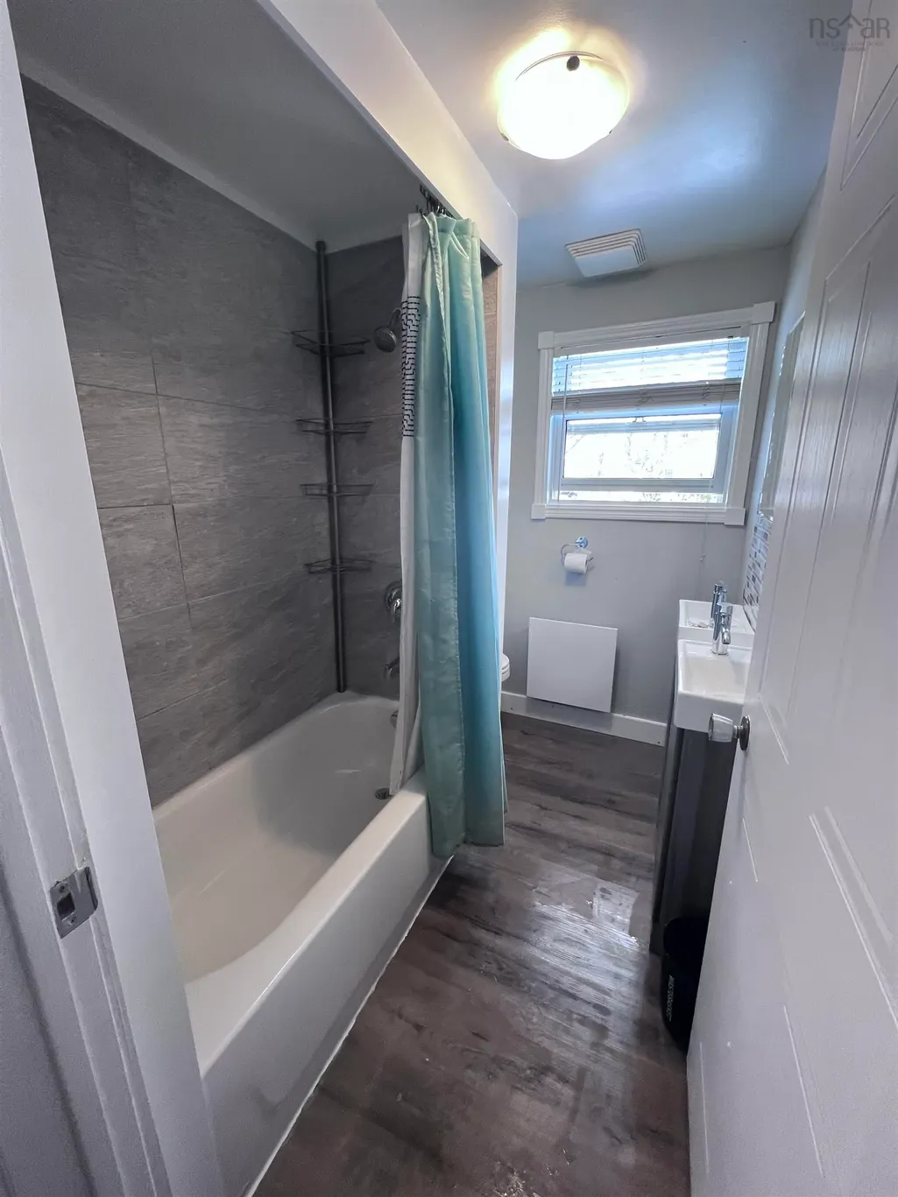
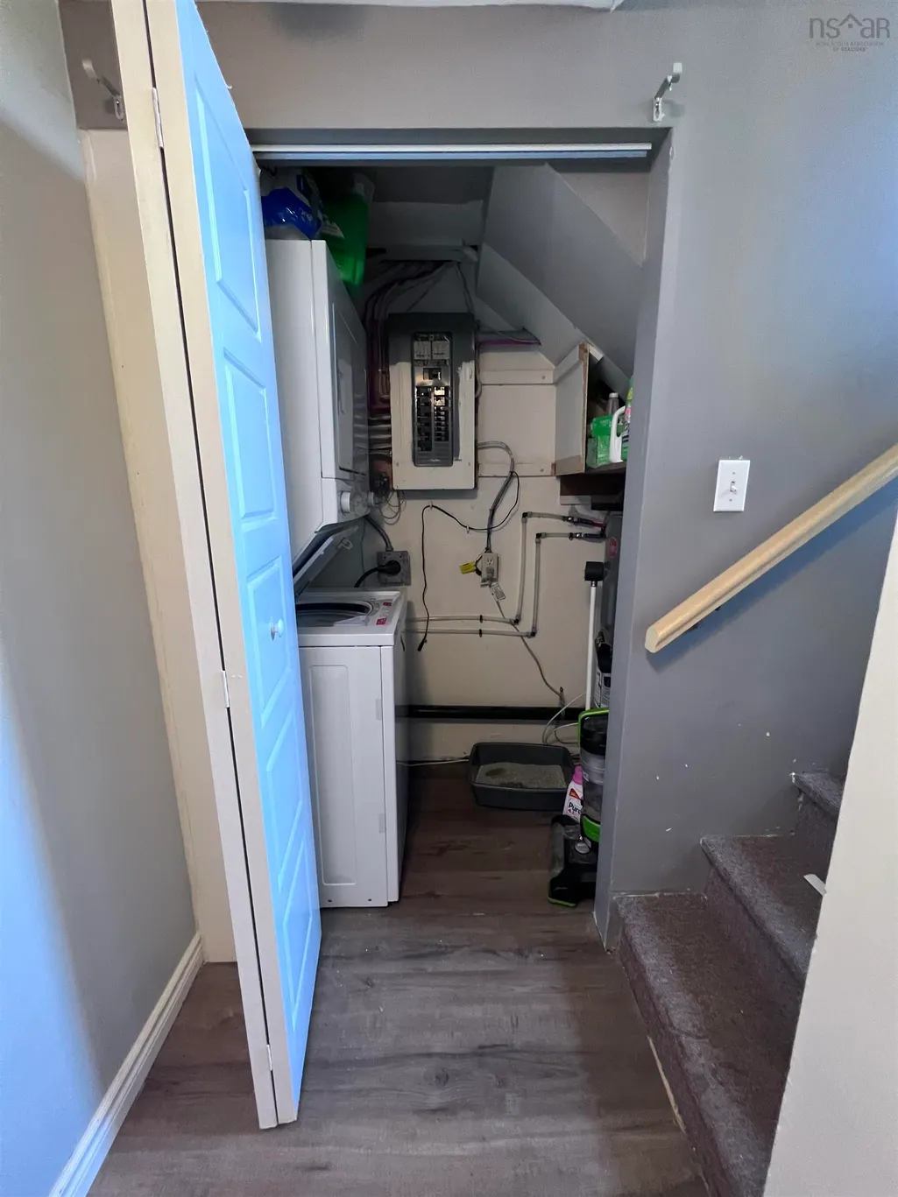
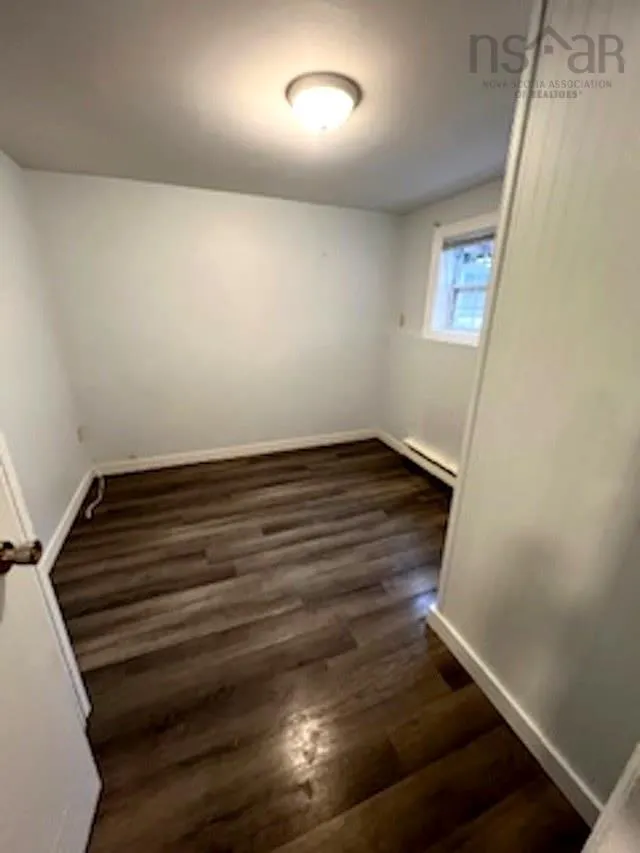
Investment opportunity in the heart of Berwick! Currently configured as a duplex with two self-contained 3-bedroom units, this property offers exceptional flexibility for investors, multi-generational families, or buyers seeking mortgage-helper income. With a layout that may lend itself to conversion back to a spacious single-family residence, the possibilities are worth exploring. Whether you choose to maintain the strong rental income, live in one unit while renting the other, or investigate future conversion potential, this property offers options to suit a variety of lifestyles and goals. Buyers are encouraged to conduct their own due diligence regarding any intended change of use.
| Price History | |
|---|---|
| 6/18/2026 | Listed $549,000 |
| 7/2/2026 | 4$525,000 |
| 7/31/2026 | 3$510,000 |
| 9/3/2026 | 2$499,900 |
General Features
| Sewer | Municipal |
|---|---|
| Heating | Baseboard,Ductless |
| Utilities | Electric,Cable Connected,Electricity Connected,Phone Connected |
| Possession | Negotiable |
| Roof | Asphalt |
| Zoning | R2 |
| Year Built | 1989 |
| Property Subtype | Duplex |
| Ownership | Freehold |
| County | Kings |
| New Construction | false |
| Property Type | Residential |
| Attached Garage | false |
| Garage Y/N | false |
| Full Baths | 2 |
| Status | ACTIVE |
| Directions | Commercial St, Berwick to South Street left on Robinson |
| City | Berwick |
| MLS Area | Kings County |
| Lot Size Units | Square Feet |
| Lot Size Square Feet | 12789.216 |
| Carport Y/N | false |
| Property Attached Y/N | true |
| Land Lease Y/N | false |
| MLS Area Minor | V2 |
| Structure Type | Side By Side |
| Building Area Units | Square Feet |
| Living Area Units | Square Feet |
| Standard Status | Active |
| Legal Description | 11 ROBINSON DR LOT 43 BERWICK DWELLINGS BUILDING |
| Construction Materials | Vinyl Siding |
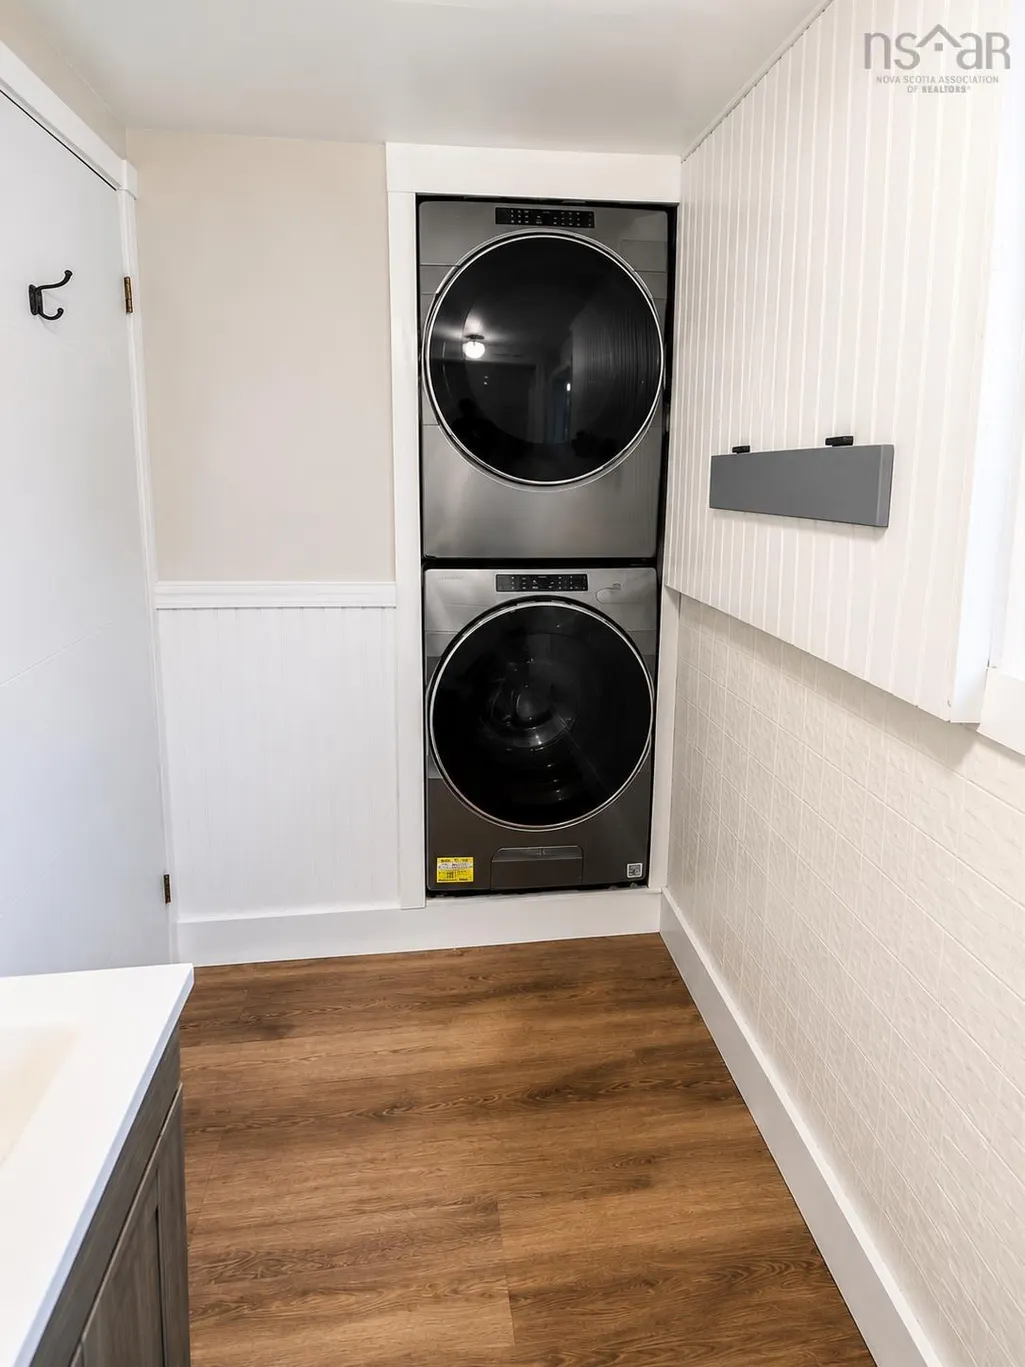
| Appliances | Stove,Dishwasher,Dryer,Washer,Refrigerator |
| Levels | Split Entry |
| Community Features | Golf,Park,Playground,Near Public Transport,Recreation Center,School Bus Service,Shopping,Place of Worship |
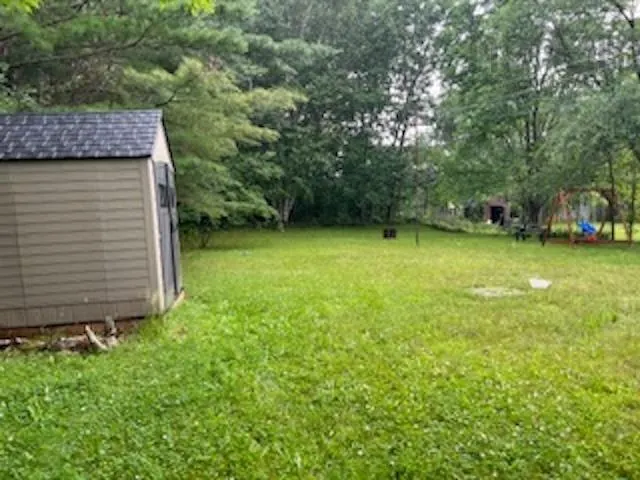
| Other Structures | Shed(s) |
Interior Features
| Interior Amenities | High Speed Internet |
|---|---|
| Basement | Finished |
| Flooring | Carpet,Laminate |
| Heating Y/N | true |
| Total Bedrooms | 6 |
| Below Grade Finished Area Unit Type | Square Feet |
| Total Baths | 2 |
Exterior Features
| Parking Features | No Garage,Gravel |
|---|---|
| Lot Features | Under 0.5 Acres,Landscaped,Level |
| Water Source | Drilled Well |
| Lot Size Area | 12789.216 |
| Foundation Details | Concrete Perimeter |
| Building Area Total | 1026 |
| Lot Size Acres | 0.2936 |
| Waterfront Y/N | false |
| Other Equipment | No Rental Equipment |
Amenities
- Foreclosure
- Views
- Short Sale
- New Construction
- Adult 55+
- Lease To Own
- No Strata Fees
- Furnished
- Primary On Main
- Air Conditioning
- Seller Finance
- Green
- Fixer Upper
- Horse
- Golf
- Fireplace
- Deck
- Garage
- Basement
- Pool
Property vs Single Family Average in B0P 1E0
Price
Year Built
 Information should be deemed reliable but not guaranteed, all representations are approximate, and individual verification is recommended. Copyright ©2017 All rights reserved.
The trademarks REALTOR®, REALTORS® and the REALTOR® logo are controlled by The Canadian Real Estate Association (CREA) and identify real estate professionals who are members of CREA. The trademarks MLS®, Multiple Listing Service® and the associated logos are owned by CREA and identify the quality of services
Information should be deemed reliable but not guaranteed, all representations are approximate, and individual verification is recommended. Copyright ©2017 All rights reserved.
The trademarks REALTOR®, REALTORS® and the REALTOR® logo are controlled by The Canadian Real Estate Association (CREA) and identify real estate professionals who are members of CREA. The trademarks MLS®, Multiple Listing Service® and the associated logos are owned by CREA and identify the quality of services