








Address
11599 Kempt Head Road, Boularderie Centre, NS
Price
$ 379,000
Property Attributes
- MLS#202613037
- TypeSingle Family
- Listing Status ACTIVE
- CityBoularderie Centre
- AreaCape Breton
- Postal CodeB1X 1K6
- StyleSingle Family Residence
- Year Built2013
- Price$ 379,000
- Bedrooms3
- Full Bathrooms2
- Half Bathrooms1
- Sqr Footage1848
- Lot Size3.69 Acres
Data Source:
Nova Scotia Association of REALTORS® (NSAR)
Property Description
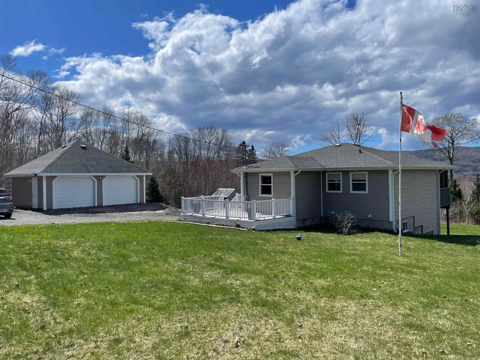
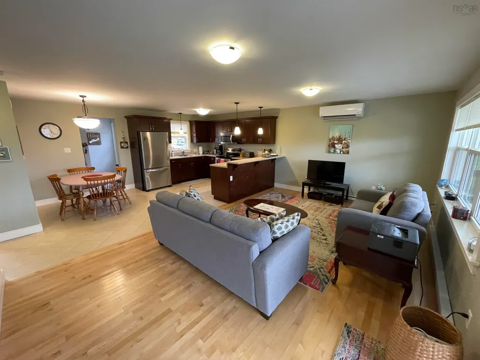
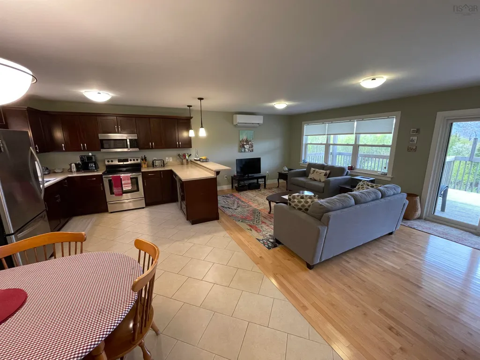
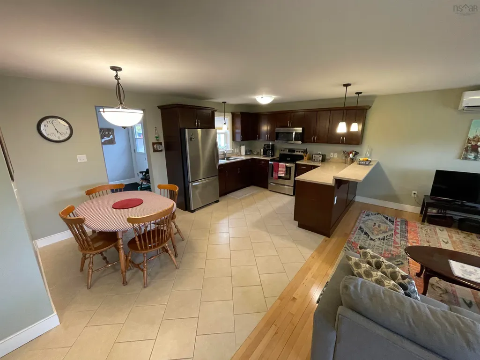
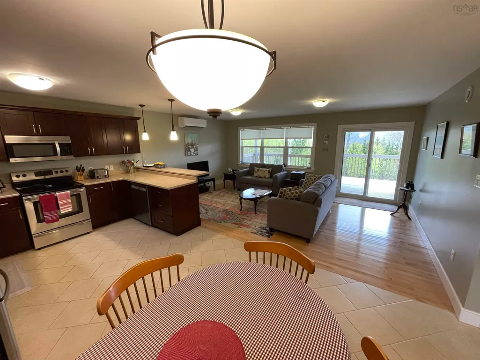
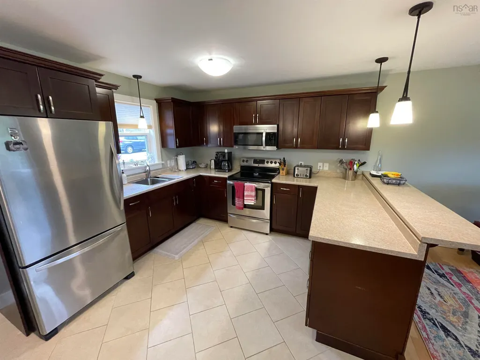
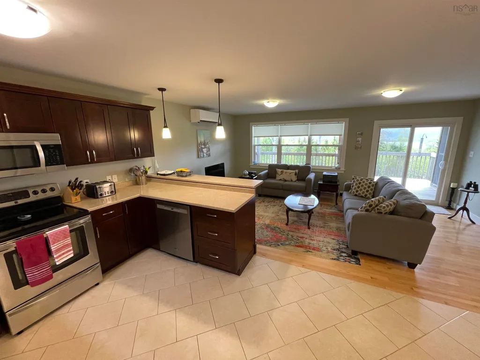
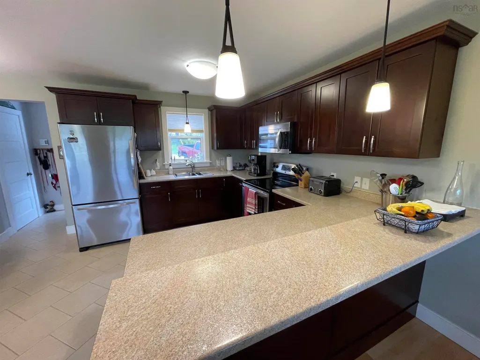
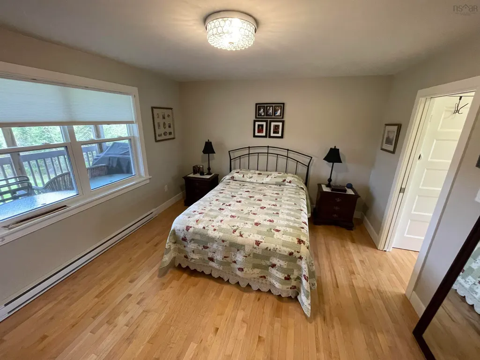
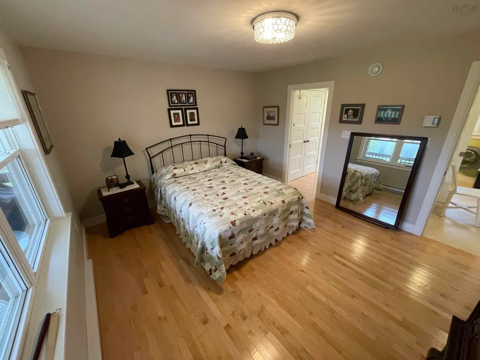
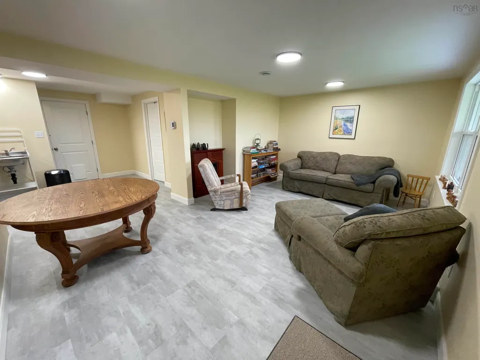
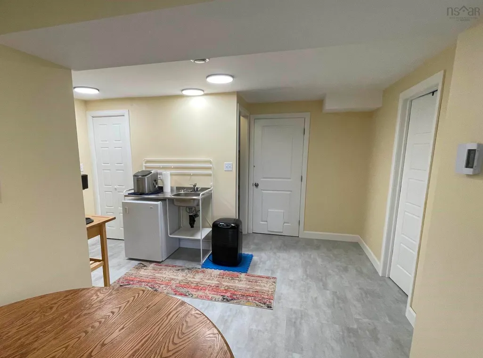
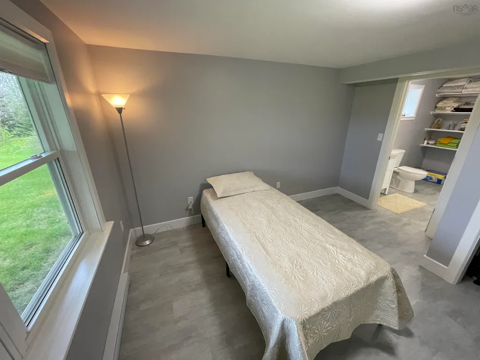
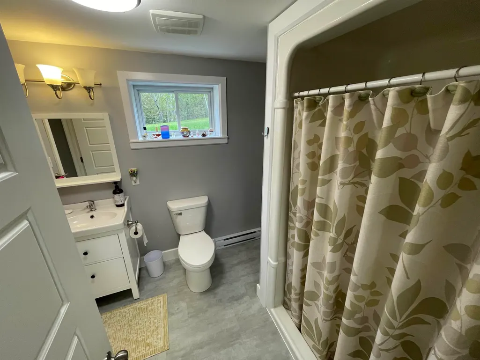
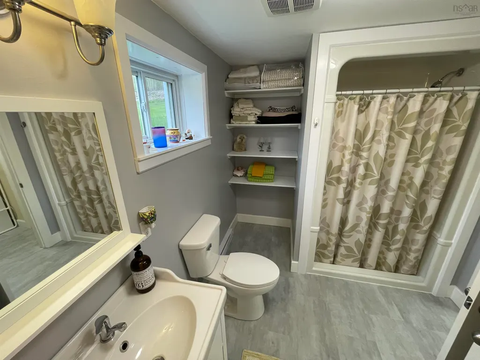
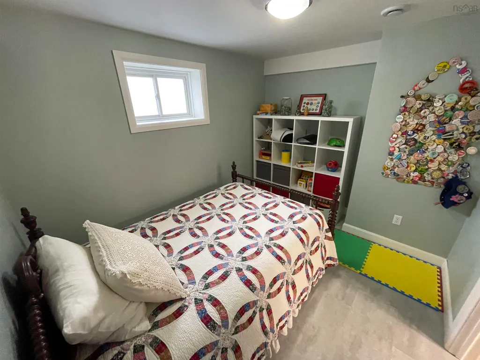
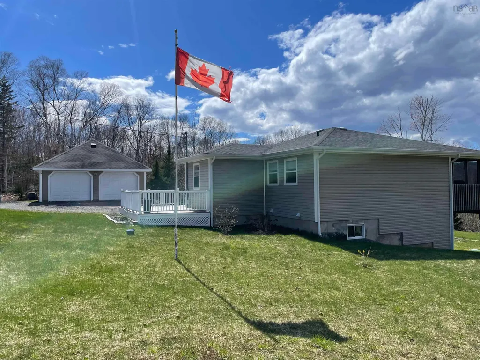
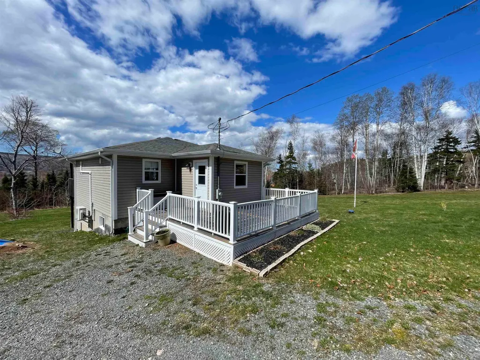
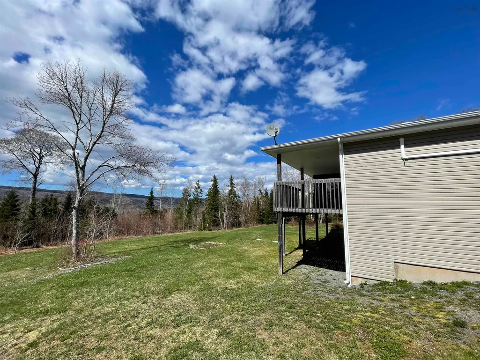
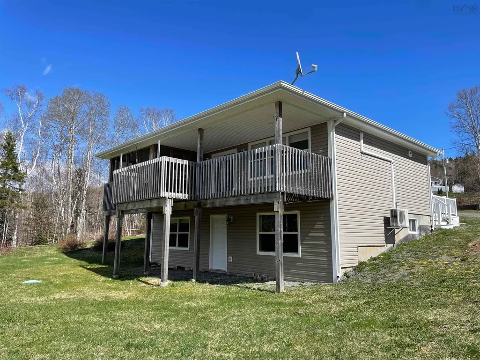
Like New Construction with Flexible Living Options! This beautifully maintained 13-year-old home offers the look and feel of new construction, with a thoughtfully designed layout ideal for families, multi-generational living, or those seeking income potential. The main level features an inviting open-concept design. The spacious kitchen, dining, and living areas flow seamlessly together, highlighted by a stunning peninsula with bar seating. Step out from the living room onto a covered deck that spans the length of the home, complete with a screened-in section perfect for enjoying the outdoors in comfort. The primary suite includes a generous bedroom and ensuite bath. A second guest bathroom with a convenient laundry area completes the main floor. The fully developed lower level offers exceptional versatility, featuring two additional bedrooms, a full 3-piece bathroom, a kitchenette, and a large family room. One of the bedrooms includes an ensuite, making this level ideal as a secondary suite for extended family, guests, or potential rental income. Large rear-facing windows provide plenty of natural light and direct access to the backyard. Additional highlights include an attached two-car garage with electrical service and a private lot bordered by mature trees, offering seasonal views of the Bras d'Or during the winter months. Located on beautiful Boularderie Island, you'll enjoy easy access to the Ross Ferry Marine Park and boat launch, the popular Ross Ferry Farmers' Market, and nearby Boularderie Elementary School. Shopping, amenities, and the Newfoundland Ferry Terminal are all within a convenient 30-minute drive. This is a rare opportunity to own a spacious, move-in-ready home in a peaceful island setting with endless possibilities.
| Price History | |
|---|---|
| 6/2/2026 | Listed $379,000 |
General Features
| Sewer | Septic Tank |
|---|---|
| Heating | Baseboard,Ductless |
| Utilities | Electric,Cable Connected,Electricity Connected,Phone Connected |
| Possession | Immediate |
| Roof | Asphalt |
| Zoning | Rural |
| Year Built | 2013 |
| Property Subtype | Single Family Residence |
| Ownership | Freehold |
| County | Victoria |
| New Construction | false |
| Property Type | Residential |
| Attached Garage | false |
| Garage Y/N | true |
| Full Baths | 2 |
| Status | ACTIVE |
| Directions | TC 125 to Kempt Head Rd, follow to 11599 on right. |
| City | Boularderie Centre |
| MLS Area | 209-Victoria County / Baddeck |
| Lot Size Units | Acres |
| Lot Size Square Feet | 160736.4 |
| Carport Y/N | false |
| Property Attached Y/N | false |
| Land Lease Y/N | false |
| MLS Area Minor | N/A |
| Structure Type | Detached |
| Building Area Units | Square Feet |
| Living Area Units | Square Feet |
| Standard Status | Active |
| Legal Description | 11599 KEMPT HEAD RD LOT 04-2 BOULARDERIE CENTRE DWELLING GARAGE |
| Tax Assessed Value | 305100 |
| Construction Materials | Vinyl Siding |
| Stories Count | 2 |
| Appliances | Stove,Dishwasher,Dryer - Electric,Washer,Range Hood,Water Softener |
| Levels | Two |
| Other Structures | Deck,Greenhouse,Shed(s) |
| Garage Spaces | 2 |
| Patio/Porch Features | Deck |
Interior Features
| Interior Amenities | Ensuite Bath,Secondary Suite,High Speed Internet |
|---|---|
| Basement | Full,Finished,Walk-Out Access |
| Flooring | Laminate |
| Heating Y/N | true |
| Half Baths | 1 |
| Total Bedrooms | 3 |
| Below Grade Finished Area Unit Type | Square Feet |
| Total Baths | 3 |
Exterior Features
| Parking Features | Detached,Double,Wired,Gravel |
|---|---|
| Lot Features | 3 to 9.99 Acres,Partially Cleared,Level,Sloping/Terraced,Wooded |
| Water Source | Drilled Well |
| Lot Size Area | 3.69 |
| Foundation Details | Concrete Perimeter |
| Building Area Total | 1848 |
| Lot Size Acres | 3.69 |
| Waterfront Y/N | false |
| Other Equipment | Air Exchanger,No Rental Equipment |
| Road Frontage Type | Public,Year Round Road |
| Total Parking | 2 |
| Other Parking | Parking Details(Parking For Multiple Vehicles),Garage Details(24'x24' Dual Over Head Doors, Detached, Electric Service) |
| Covered Spaces | 2 |
Amenities
- Foreclosure
- Views
- Short Sale
- New Construction
- Adult 55+
- Lease To Own
- No Strata Fees
- Furnished
- Primary On Main
- Air Conditioning
- Seller Finance
- Green
- Fixer Upper
- Horse
- Golf
- Fireplace
- Deck
- Garage
- Basement
- Pool
Property vs Single Family Average in B1X 1K6
Price
Year Built
 Information should be deemed reliable but not guaranteed, all representations are approximate, and individual verification is recommended. Copyright ©2017 All rights reserved.
The trademarks REALTOR®, REALTORS® and the REALTOR® logo are controlled by The Canadian Real Estate Association (CREA) and identify real estate professionals who are members of CREA. The trademarks MLS®, Multiple Listing Service® and the associated logos are owned by CREA and identify the quality of services
Information should be deemed reliable but not guaranteed, all representations are approximate, and individual verification is recommended. Copyright ©2017 All rights reserved.
The trademarks REALTOR®, REALTORS® and the REALTOR® logo are controlled by The Canadian Real Estate Association (CREA) and identify real estate professionals who are members of CREA. The trademarks MLS®, Multiple Listing Service® and the associated logos are owned by CREA and identify the quality of services