
Golf Course
Address
9427 Highway 8, Lequille, NS
Price
$ 220,000
Property Attributes
- MLS#202610513
- TypeSingle Family
- Listing Status ACTIVE
- CityLequille
- AreaAnnapolis Valley
- NeighbourhoodV4
- Postal CodeB0S 1A0
- StyleSingle Family Residence
- Year Built1800
- Price$ 220,000
- Bedrooms3
- Full Bathrooms1
- Half Bathrooms0
- Sqr Footage1700
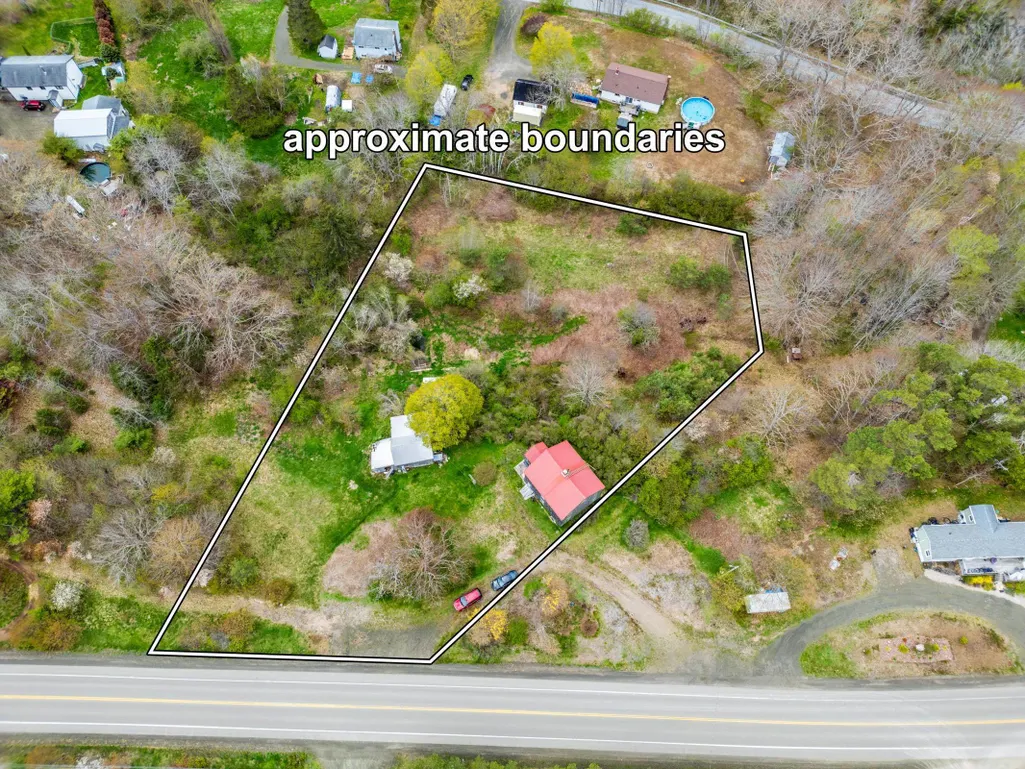
- Lot Size2.53 Acres
Data Source:
Nova Scotia Association of REALTORS® (NSAR)
Property Description
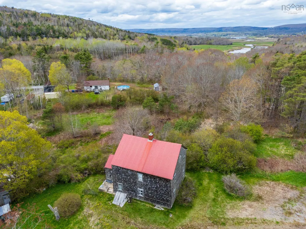
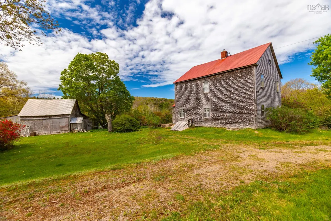
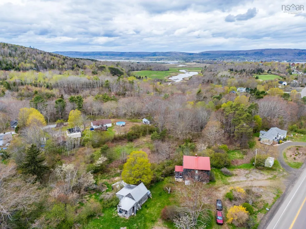
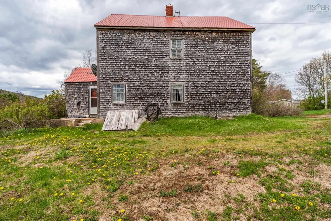
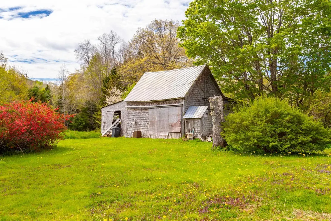
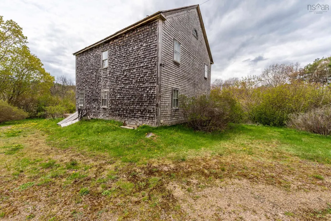
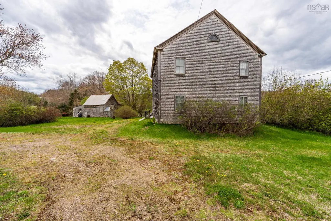
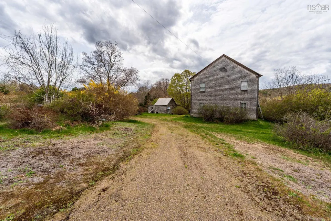
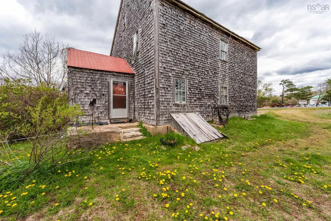
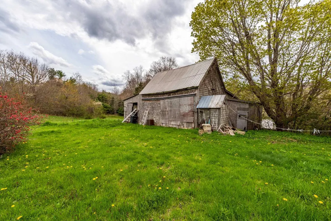
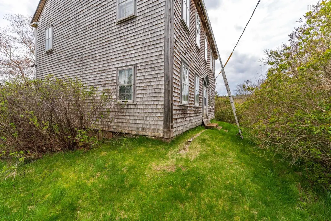
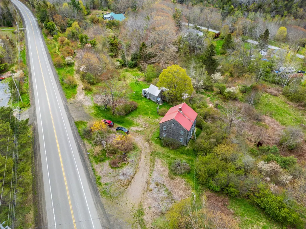
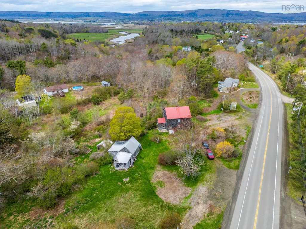
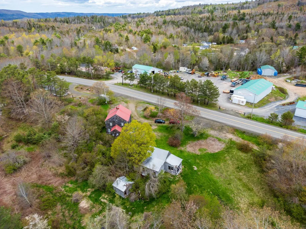
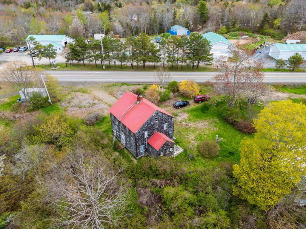
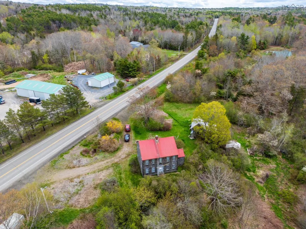
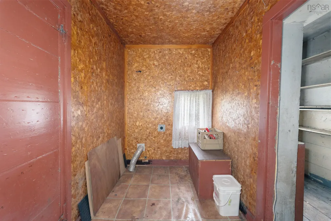
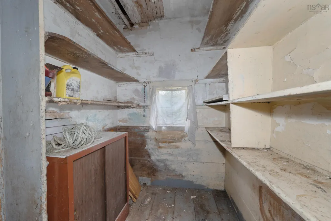
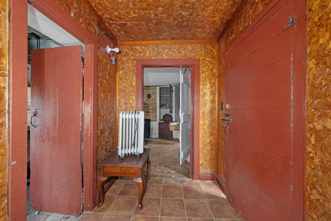
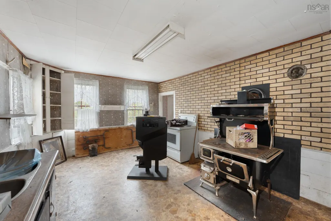
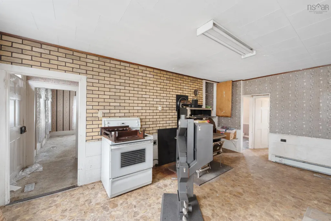
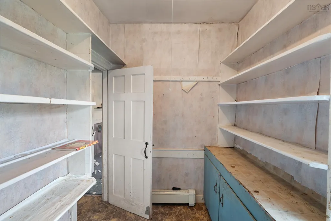
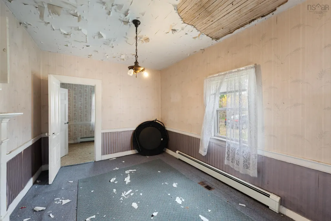
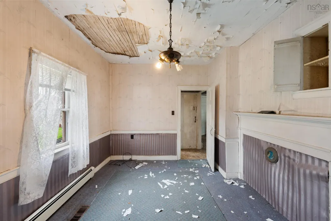
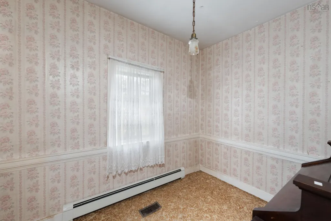
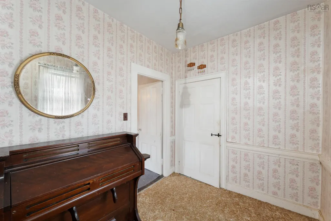
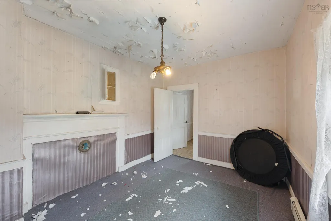
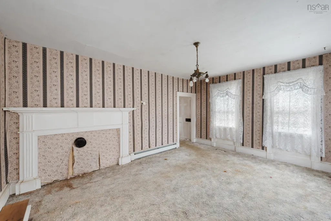
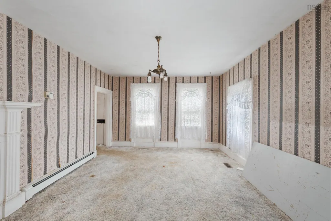
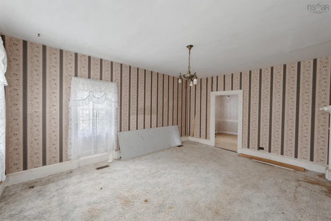
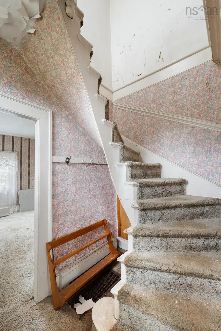
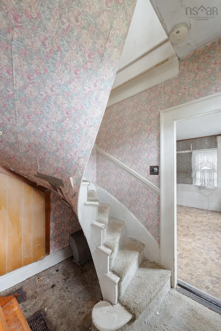
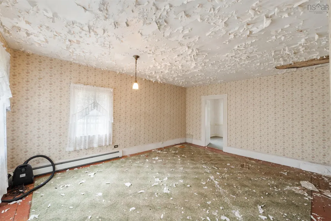
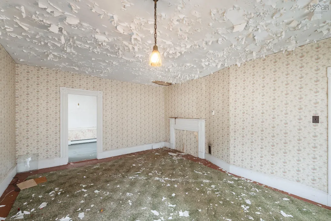
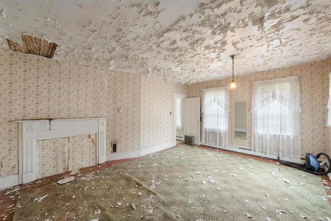
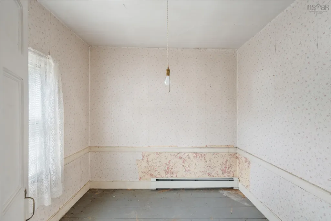
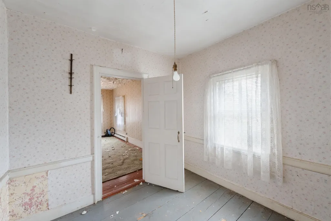
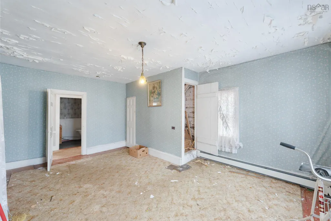
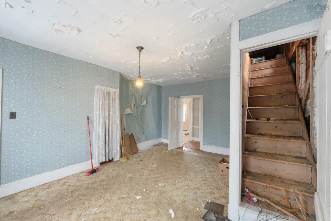
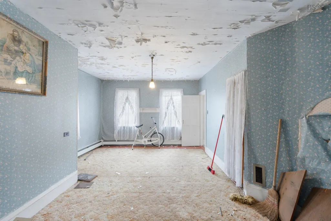
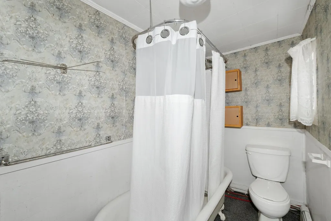
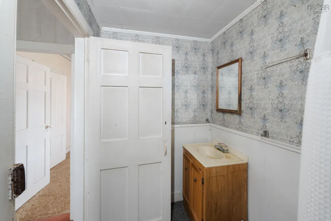
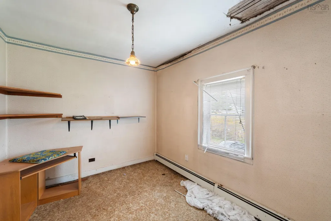
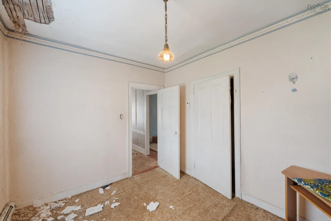
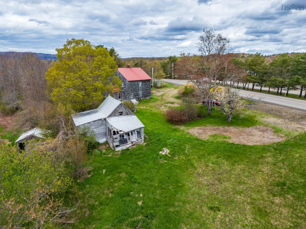
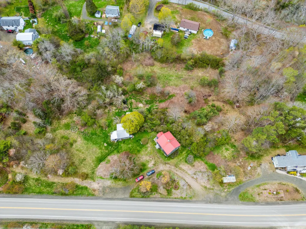
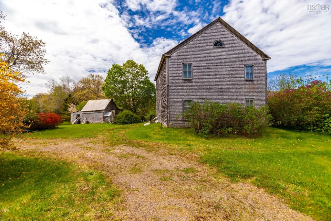
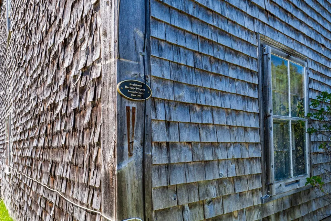
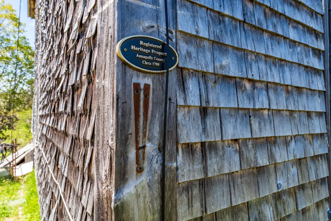
The Easson/Francis house circa 1799 is a very rare example of a home that has been lived in through the centuries and is still in original condition. The Heritage Trust of Nova Scotia dedicated a section in their book "Seasoned Timbers" to this house which has recently been designated a Municipal Heritage Property. Proudly situated on 2.5 acres of land with a good barn, open field, mature trees and an easy stroll to historic Annapolis Royal. Lovingly cared for, this home sits on a solid granite foundation with a nice high basement, generous size rooms, original fireplaces, unique curved staircase, hot water heating system and walk-up attic. We are looking for a sensitive buyer who will appreciate this wonderful gem and carefully restore it.
| Elementary School | Middle School |
|---|---|
| Champlain Elementary School Elementary School | Annapolis West Education Centre Middle School |
| Price History | |
|---|---|
| 5/12/2026 | Listed $220,000 |
General Features
| Sewer | Other |
|---|---|
| Heating | Furnace,Hot Water |
| Utilities | Electricity Connected,Phone Connected |
| Possession | On Closing |
| Roof | Metal |
| Zoning | gen dev |
| Gas Y/N | Oil |
| Year Built | 1800 |
| Property Subtype | Single Family Residence |
| Ownership | Freehold |
| County | Annapolis |
| New Construction | false |
| Property Type | Residential |
| Attached Garage | false |
| Garage Y/N | false |
| Full Baths | 1 |
| Status | ACTIVE |
| Directions | Watch for civic#9427 on Hwy 8 Lequille |
| City | Lequille |
| MLS Area | Annapolis County |
| Lot Size Units | Acres |
| Lot Size Square Feet | 110206.8 |
| Carport Y/N | false |
| Property Attached Y/N | false |
| Land Lease Y/N | false |
| MLS Area Minor | V4 |
| Additional Parcels Y/N | false |
| Structure Type | Detached |
| Building Area Units | Square Feet |
| Living Area Units | Square Feet |
| Standard Status | Active |
| Elementary School | Champlain Elementary School |
| Legal Description | see deed |
| Tax Assessed Value | 153900 |
| Middle/Junior High School | Annapolis West Education Centre |
| Construction Materials | Shingle Siding |
| Stories Count | 2 |
| Appliances | None |
| Levels | 2 Storey |
| Community Features | Golf,Park,Playground,Near Public Transport,Recreation Center,School Bus Service,Shopping,Marina,Place of Worship |
| Other Structures | Barn(s) |
Interior Features
| Interior Amenities | See Remarks,High Speed Internet |
|---|---|
| Basement | Full,Unfinished |
| Flooring | Carpet,Softwood |
| Heating Y/N | true |
| Total Bedrooms | 3 |
| Below Grade Finished Area Unit Type | Square Feet |
| Total Baths | 1 |
Exterior Features
| Parking Features | No Garage,Circular Driveway,Gravel |
|---|---|
| Lot Features | 1 to 2.99 Acres,Partial Landscaped |
| Water Source | Dug |
| Lot Size Area | 2.53 |
| Foundation Details | Stone |
| Building Area Total | 1700 |
| Lot Size Acres | 2.53 |
| Waterfront Y/N | false |
| Other Equipment | No Rental Equipment |
| Road Frontage Type | Public |
| Other Parking | Parking Details(Ample On Site Parking),Garage Details(Barn) |
Amenities
- Foreclosure
- Views
- Short Sale
- New Construction
- Adult 55+
- Lease To Own
- No Strata Fees
- Furnished
- Primary On Main
- Air Conditioning
- Seller Finance
- Green
- Fixer Upper
- Horse
- Golf
- Fireplace
- Deck
- Garage
- Basement
- Pool
Property vs Single Family Average in B0S 1A0
Price
Year Built
In The Neighbourhood
New Construction
Meteghan Station
$ 399,900
- Type
- Single Family
- Size
- 1,250 SqFt
- Rooms
- 4 Beds + 2 Baths
 Information should be deemed reliable but not guaranteed, all representations are approximate, and individual verification is recommended. Copyright ©2017 All rights reserved.
The trademarks REALTOR®, REALTORS® and the REALTOR® logo are controlled by The Canadian Real Estate Association (CREA) and identify real estate professionals who are members of CREA. The trademarks MLS®, Multiple Listing Service® and the associated logos are owned by CREA and identify the quality of services
Information should be deemed reliable but not guaranteed, all representations are approximate, and individual verification is recommended. Copyright ©2017 All rights reserved.
The trademarks REALTOR®, REALTORS® and the REALTOR® logo are controlled by The Canadian Real Estate Association (CREA) and identify real estate professionals who are members of CREA. The trademarks MLS®, Multiple Listing Service® and the associated logos are owned by CREA and identify the quality of services