
Golf Course - Eco Friendly
Address
437 Mount Pleasant Road, Mount Pleasant, NS
Price
$ 989,000
Property Attributes
- MLS#202609916
- TypeSingle Family
- Listing Status ACTIVE
- CityMount Pleasant
- AreaSouth Shore
- NeighbourhoodC2
- Postal CodeB0R 1G0
- StyleContemporary
- Price$ 989,000
- Bedrooms5
- Full Bathrooms3
- Half Bathrooms0
- Sqr Footage2449
- Lot Size5.0904 Acres
Data Source:
Nova Scotia Association of REALTORS® (NSAR)
Property Description
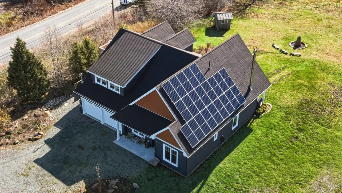
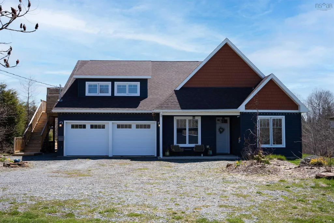
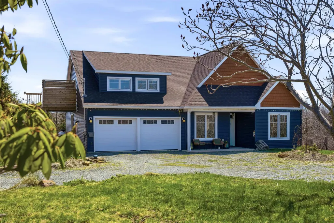
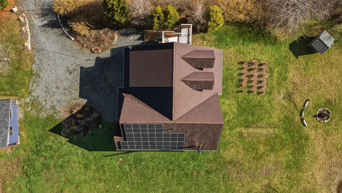
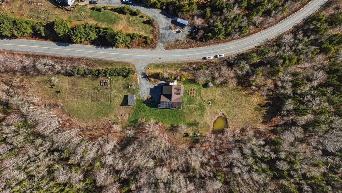
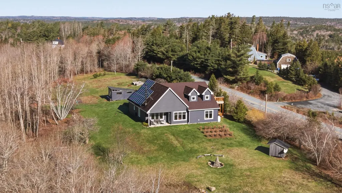
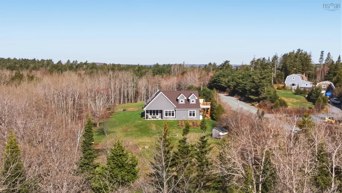
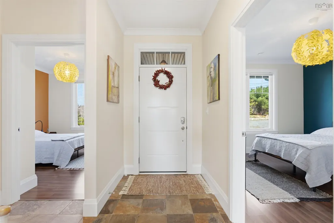
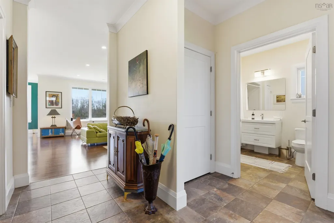
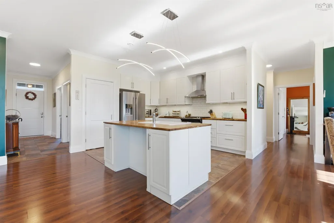
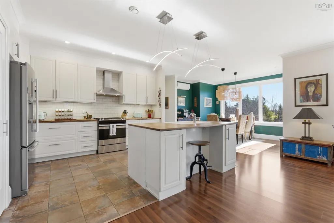
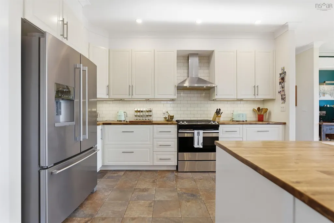
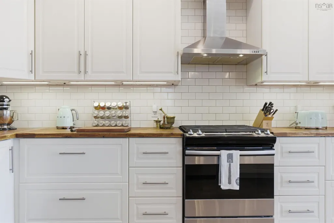
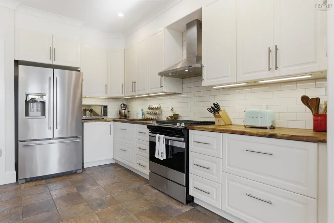
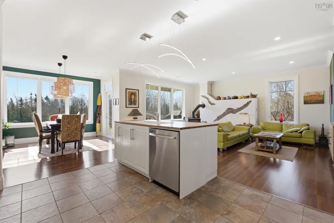
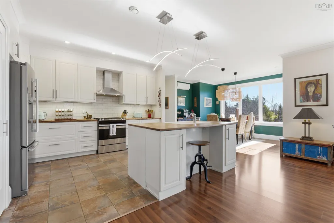
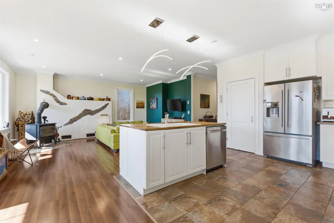
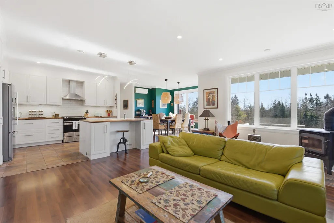
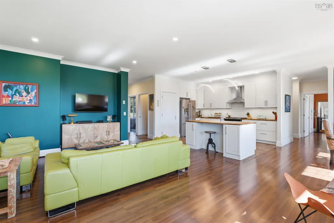
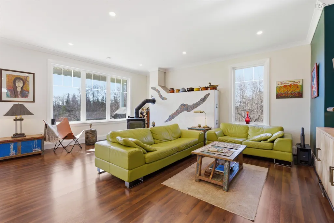
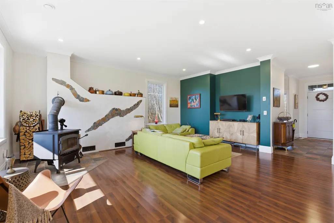
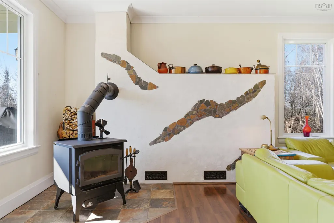
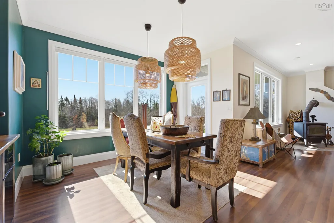
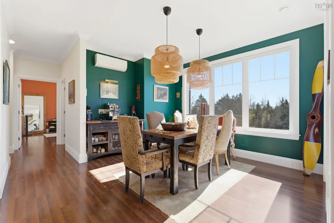
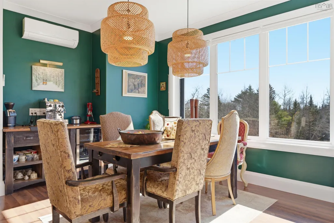
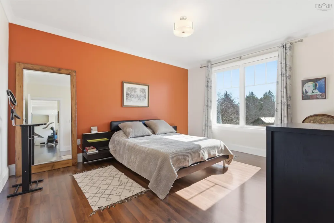
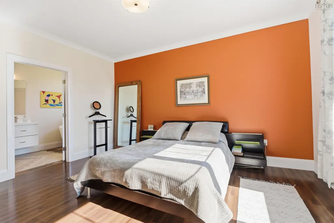
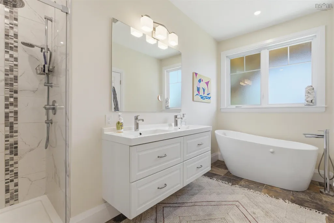
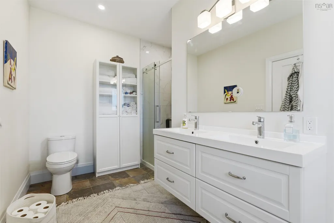
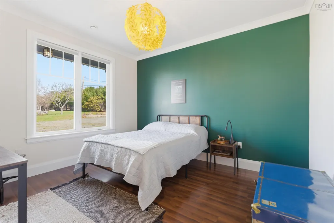
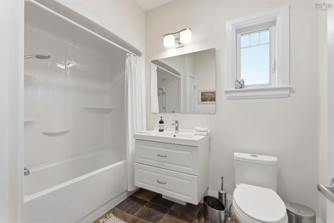
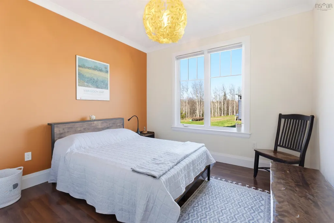
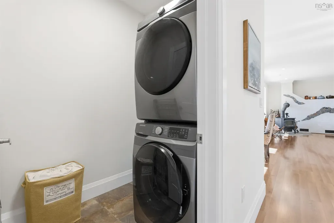
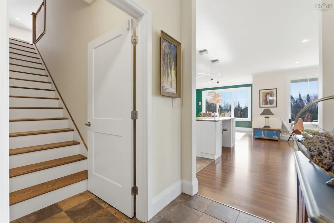
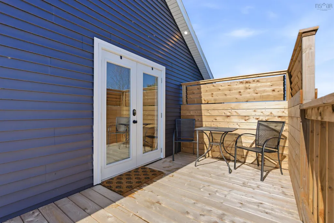
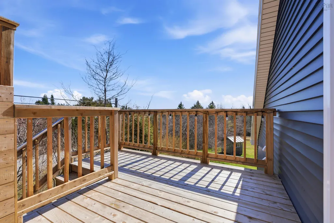
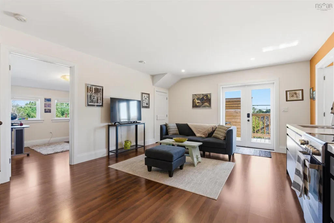
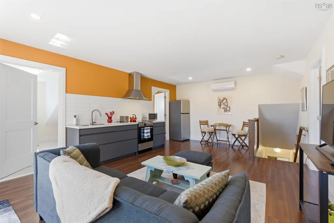
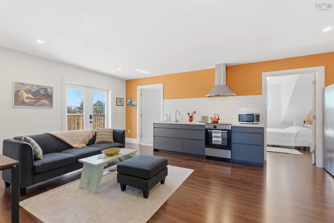
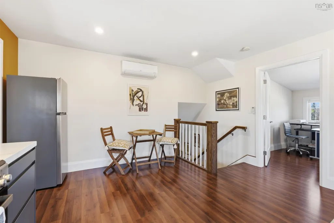
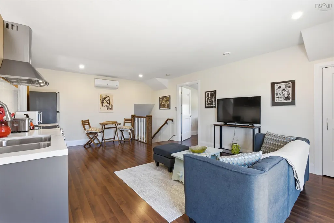
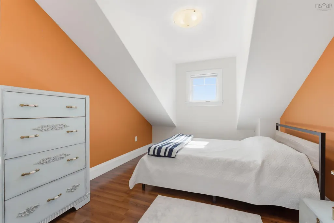
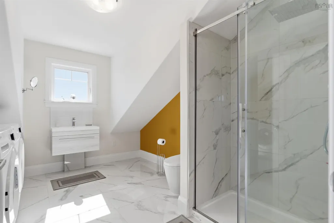
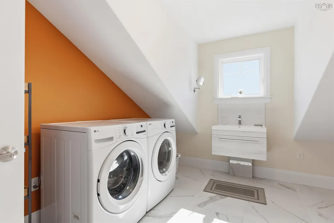
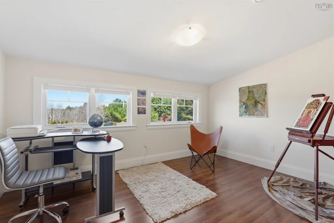
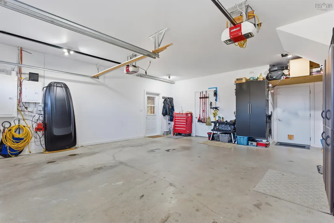
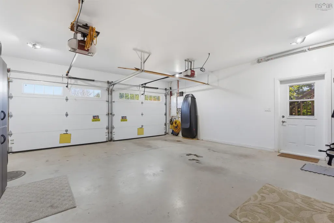
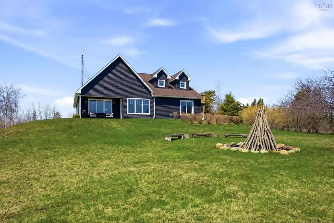
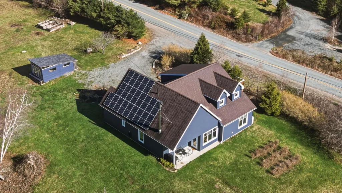
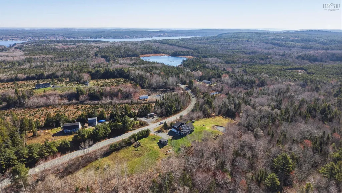
Set on more than 5 acres of picturesque views, this custom-built 5-bedroom, 3-bath home delivers the perfect balance of comfort, efficiency, and flexibility. Surrounded by mature gardens, fruit trees, a seasonal creek, man made pond and private walking paths, the setting is as peaceful as it is practical. The main level features a bright, open-concept layout with 9-foot ceilings, oversized triple-pane windows, and refined finishes throughout. A spacious kitchen with ample prep space and pantry flows seamlessly into the living and dining areas — ideal for everyday living and entertaining. Three bedrooms are located on this level, including a primary suite with walk in closet, spa-like ensuite and dual vanity. Upstairs, a fully self-contained 2-bedroom in-law suite with separate entrance and covered patio offers excellent potential for extended family, rental income, or your home-based business. Built for streamlined living, the home features ICF construction, passive solar design, a high-efficiency building envelope, and a 10 kW grid-tied solar system that significantly reduces energy costs, in addition to generator panel. In-floor radiant heat, a ductless heat pump, wood stove with thermal storage along with a propane backup system ensure year-round comfort and reliability. Complete with an attached double garage, oversized parking, a large equipment shed and wood storage, this property offers space, versatility, and long-term value in a private natural setting.
| Elementary School | Middle School | High School |
|---|---|---|
| Pentz Elementary School Elementary School | Hebbville Academy Middle School | Park View Education Centre High School |
| Price History | |
|---|---|
| 5/6/2026 | Listed $989,000 |
General Features
| Sewer | Septic Tank |
|---|---|
| Heating | Ductless,Radiant,Stove |
| Utilities | Electric,Propane,Cable Connected,Electricity Connected,Phone Connected |
| Possession | Negotiable |
| Roof | Asphalt |
| Zoning | Res |
| Architectural Style | Contemporary |
| Property Subtype | Single Family Residence |
| Ownership | Freehold |
| County | Lunenburg |
| New Construction | false |
| Property Type | Residential |
| Attached Garage | true |
| Garage Y/N | true |
| Full Baths | 3 |
| Status | ACTIVE |
| Directions | Highway 331 to Mount Pleasant Road, property on the left. |
| City | Mount Pleasant |
| MLS Area | 405-Lunenburg County |
| Lot Size Units | Acres |
| Lot Size Square Feet | 221737.824 |
| Carport Y/N | false |
| Property Attached Y/N | false |
| Land Lease Y/N | false |
| MLS Area Minor | C2 |
| Structure Type | Detached |
| Building Area Units | Square Feet |
| Living Area Units | Square Feet |
| Standard Status | Active |
| High School | Park View Education Centre |
| Elementary School | Pentz Elementary School |
| Legal Description | 437 MOUNT PLEASANT RD LOT 102 MOUNT PLEASANT DWELLING BUILDINGS |
| Middle/Junior High School | Hebbville Academy |
| Cooling | Ductless |
| Construction Materials | Vinyl Siding |
| Virtual Tour | https://vid.us/zw3ot8 |
| Appliances | Dryer - Electric,Washer |
| Community Features | Golf,Park,Playground,Recreation Center,School Bus Service,Shopping,Marina,Place of Worship,Beach |
| Other Structures | Shed(s) |
| Garage Spaces | 2 |
| Green Energy Generation | Solar |
Interior Features
| Interior Amenities | Ensuite Bath,Secondary Suite,High Speed Internet |
|---|---|
| Basement | None |
| Flooring | Laminate,Porcelain |
| Air Conditioning Y/N | true |
| Heating Y/N | true |
| Fireplace Y/N | true |
| Total Bedrooms | 5 |
| Below Grade Finished Area Unit Type | Square Feet |
| Total Baths | 3 |
| Fireplace Features | Wood Burning Stove |
Exterior Features
| Parking Features | Attached,Double,Heated Garage,Wired,Gravel,Multiple Driveways,Parking Spaces(s) |
|---|---|
| Lot Features | 3 to 9.99 Acres,Cleared,Landscaped,Rolling Slope,Sloping/Terraced,Tiled |
| Water Source | Drilled Well |
| Lot Size Area | 5.0904 |
| Foundation Details | Concrete Perimeter |
| Building Area Total | 2449 |
| Lot Size Acres | 5.0904 |
| Waterfront Y/N | false |
| Other Equipment | Air Exchanger,Fuel Tank(s) |
| Road Frontage Type | Year Round Road |
| Total Parking | 2 |
| Other Parking | Garage Details(Attached) |
| Covered Spaces | 2 |
Amenities
- Foreclosure
- Views
- Short Sale
- New Construction
- Adult 55+
- Lease To Own
- No Strata Fees
- Furnished
- Primary On Main
- Air Conditioning
- Seller Finance
- Green
- Fixer Upper
- Horse
- Golf
- Fireplace
- Deck
- Garage
- Basement
- Pool
Property vs Single Family Average in B0R 1G0
Price
 Information should be deemed reliable but not guaranteed, all representations are approximate, and individual verification is recommended. Copyright ©2017 All rights reserved.
The trademarks REALTOR®, REALTORS® and the REALTOR® logo are controlled by The Canadian Real Estate Association (CREA) and identify real estate professionals who are members of CREA. The trademarks MLS®, Multiple Listing Service® and the associated logos are owned by CREA and identify the quality of services
Information should be deemed reliable but not guaranteed, all representations are approximate, and individual verification is recommended. Copyright ©2017 All rights reserved.
The trademarks REALTOR®, REALTORS® and the REALTOR® logo are controlled by The Canadian Real Estate Association (CREA) and identify real estate professionals who are members of CREA. The trademarks MLS®, Multiple Listing Service® and the associated logos are owned by CREA and identify the quality of services