














Address
134 Prospect Road, Morristown, NS
Price
$ 525,000
Property Attributes
- MLS#202608760
- TypeSingle Family
- Listing Status CONDITIONAL SALE
- CityMorristown
- AreaAnnapolis Valley
- NeighbourhoodV2
- Postal CodeB0P 1E0
- StyleBungalow
- Year Built1970
- Price$ 525,000
- Bedrooms2
- Full Bathrooms2
- Half Bathrooms0
- Sqr Footage1999
- Lot Size1.48 Acres
Data Source:
Nova Scotia Association of REALTORS® (NSAR)
Property Description
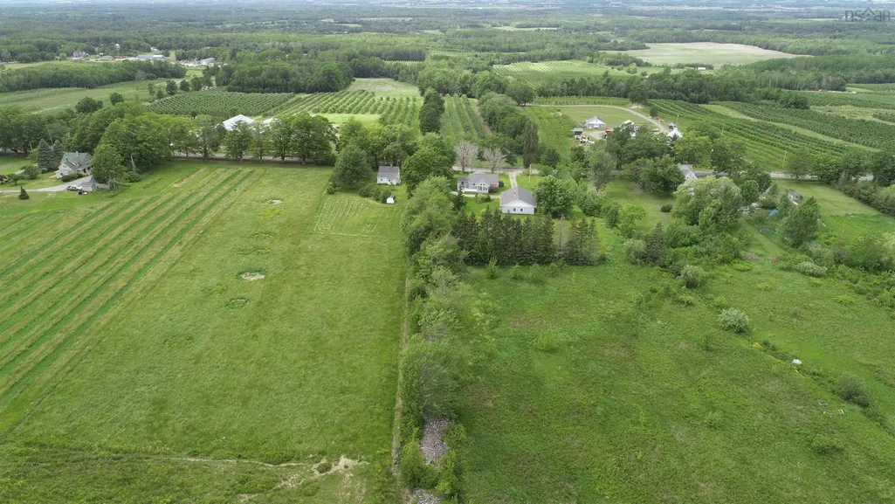
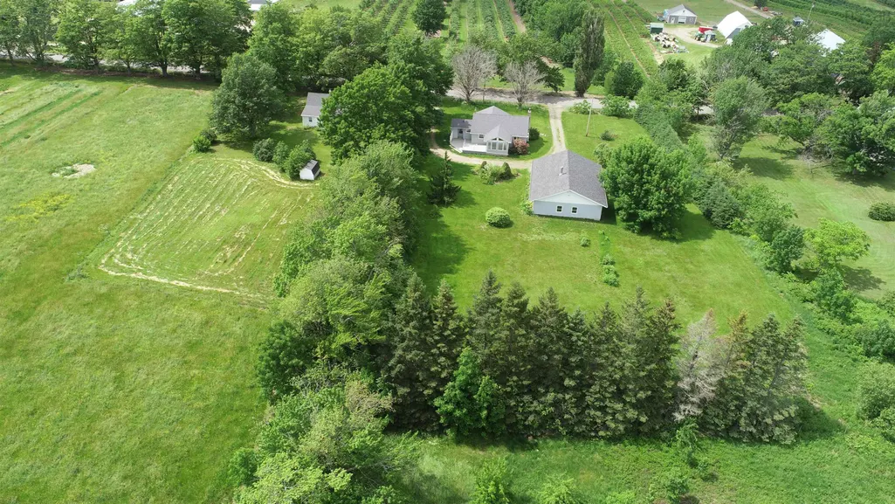
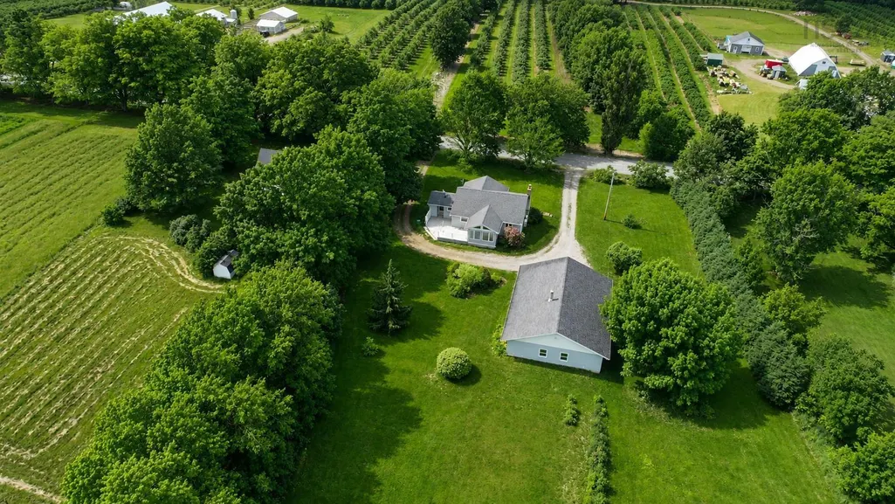
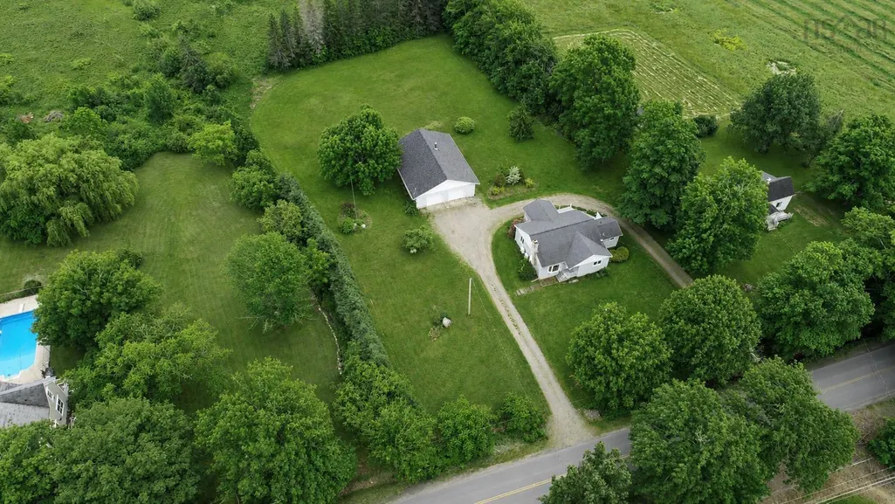
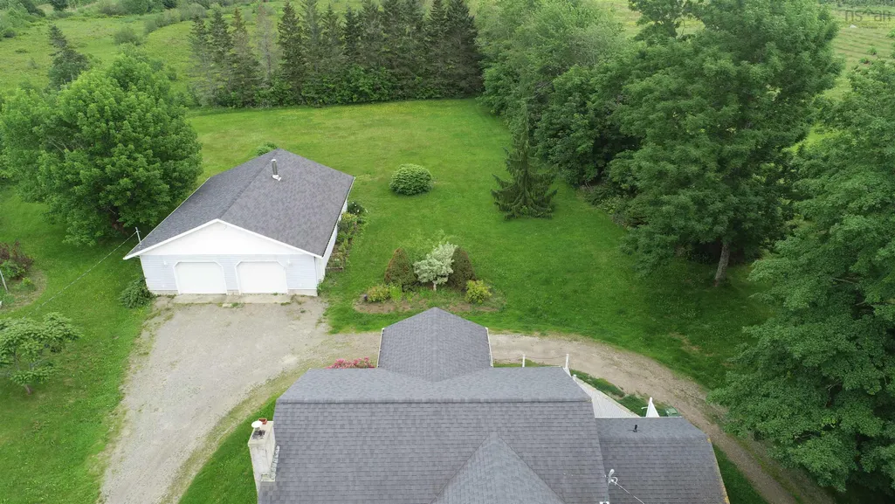
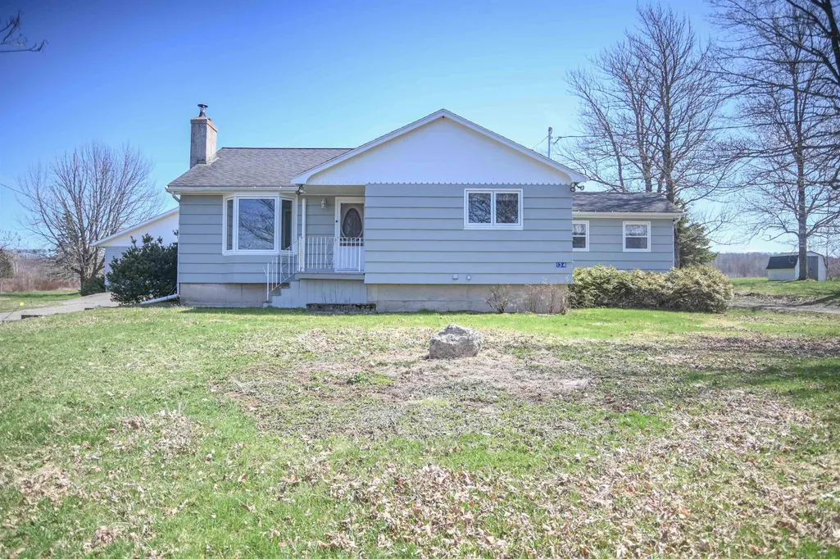
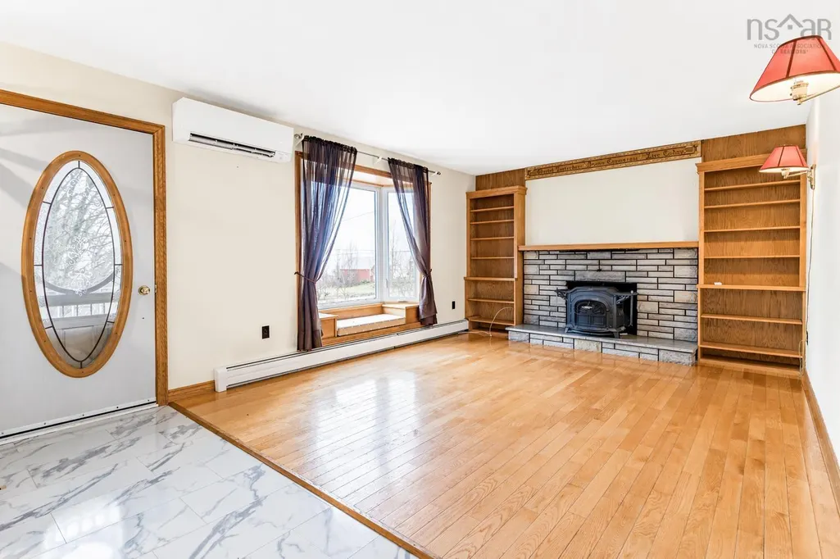
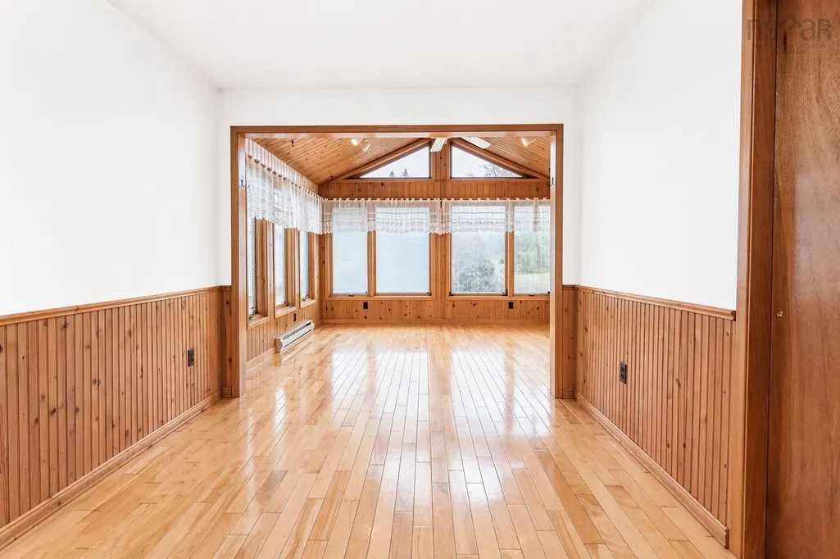
This warm and welcome family home is nestled on the crest of the south mountain overlooking in the distance the beautiful Annapolis Valley floor. This property captures the quaint and peaceful lifestyle that our valley is known for. Added value is found in the oversized triple garage (49' x 36') coupled with workshop area, sinks, cold storage and extra storage to suit busy lifestyles. The circular driveway with extra parking area and lovely spots for gardening help complete this expansive rural lot. You are minutes from the local community center, church, gas station, berry picking, farm markets and enroute to our beautiful local lakes and beaches. Inside you will a cheerful and bright open concept. The expansive kitchen with large center island welcomes, long chats and family gatherings. The living room is complete with a large window and cozy window seat that looks towards the valley. Three bedrooms are currently found on this level. The third bedroom has an extension offering a sunroom style, giving the option of formal dining or the perfect bedroom for mature family living. There are two bathrooms on the main level. The lower level is partially finished for great additional space. You will find that this home has been lovingly cared for and tastefully updated. Your own personal touches will give it the true feel of home. The yard and location truly are second to none. A short drive to highway access and CFB Greenwood. Numerous upgrades including some new interior flooring, updated panel, heat pumps, garage shingles, bathroom in porch has new flooring, toilet and vanity. Water softener installed to clear up hard water minerals.
| Elementary School | High School |
|---|---|
| Saint Mary's Elementary School Elementary School | West Kings District High School High School |
| Price History | |
|---|---|
| 4/27/2026 | Listed $549,900 |
| 6/23/2026 | 5$525,000 |
General Features
| Sewer | Septic Tank |
|---|---|
| Heating | Baseboard,Furnace,Ductless,Hot Water,Stove |
| Utilities | Electric,Propane,Cable Connected,Electricity Connected,Phone Connected |
| Possession | Negotiable |
| Roof | Asphalt |
| Zoning | A1 |
| Gas Y/N | Oil |
| Architectural Style | Bungalow |
| Exclusions | Workbench In Garage |
| Year Built | 1970 |
| Property Subtype | Single Family Residence |
| Ownership | Freehold |
| County | Kings |
| New Construction | false |
| Property Type | Residential |
| Attached Garage | false |
| Garage Y/N | true |
| Full Baths | 2 |
| Status | CONDITIONAL SALE |
| Directions | From Hwy 1, south on Aylesford Rd, left onto Prospect Rd. Or from Berwick, Windermere Rd, right onto Prospect |
| City | Morristown |
| MLS Area | Kings County |
| Lot Size Units | Acres |
| Lot Size Square Feet | 64468.8 |
| Carport Y/N | false |
| Property Attached Y/N | false |
| Land Lease Y/N | false |
| MLS Area Minor | V2 |
| Structure Type | Detached |
| Building Area Units | Square Feet |
| Living Area Units | Square Feet |
| Standard Status | Active Under Contract |
| High School | West Kings District High School |
| Elementary School | Saint Mary's Elementary School |
| Construction Materials | Shingle Siding |
| Virtual Tour | https://my.matterport.com/show/?m=zDy7wxVU7oE |
| Community Features | School Bus Service |
| Garage Spaces | 2 |
Interior Features
| Interior Amenities | High Speed Internet |
|---|---|
| Basement | Partially Finished |
| Flooring | Carpet,Hardwood,Tile,Vinyl |
| Heating Y/N | true |
| Total Bedrooms | 2 |
| Below Grade Finished Area Unit Type | Square Feet |
| Total Baths | 2 |
Exterior Features
| Parking Features | Detached,Double,Circular Driveway,Gravel |
|---|---|
| Lot Features | 1 to 2.99 Acres,Landscaped |
| Water Source | Drilled Well |
| Lot Size Area | 1.48 |
| Foundation Details | Concrete Perimeter |
| Building Area Total | 1999 |
| Lot Size Acres | 1.48 |
| Waterfront Y/N | false |
| Other Equipment | No Rental Equipment |
| Road Frontage Type | Public,Year Round Road |
| Total Parking | 2 |
| Other Parking | Garage Details(Detached 49x36) |
| Covered Spaces | 2 |
Amenities
- Foreclosure
- Views
- Short Sale
- New Construction
- Adult 55+
- Lease To Own
- No Strata Fees
- Furnished
- Primary On Main
- Air Conditioning
- Seller Finance
- Green
- Fixer Upper
- Horse
- Golf
- Fireplace
- Deck
- Garage
- Basement
- Pool
Property vs Single Family Average in B0P 1E0
Price
Year Built
 Information should be deemed reliable but not guaranteed, all representations are approximate, and individual verification is recommended. Copyright ©2017 All rights reserved.
The trademarks REALTOR®, REALTORS® and the REALTOR® logo are controlled by The Canadian Real Estate Association (CREA) and identify real estate professionals who are members of CREA. The trademarks MLS®, Multiple Listing Service® and the associated logos are owned by CREA and identify the quality of services
Information should be deemed reliable but not guaranteed, all representations are approximate, and individual verification is recommended. Copyright ©2017 All rights reserved.
The trademarks REALTOR®, REALTORS® and the REALTOR® logo are controlled by The Canadian Real Estate Association (CREA) and identify real estate professionals who are members of CREA. The trademarks MLS®, Multiple Listing Service® and the associated logos are owned by CREA and identify the quality of services