
Price Reduction - Waterfront - Golf Course













Address
93 Tidnish Head Lane, Tidnish Cross Roads, NS
Price
$ 424,000
Property Attributes
- MLS#202605319
- TypeSingle Family
- Listing Status ACTIVE
- CityTidnish Cross Roads
- AreaNorthern Region
- Postal CodeB4H 3K9
- StyleSingle Family Residence
- Price$ 424,000
- Bedrooms2
- Full Bathrooms1
- Half Bathrooms1
- Sqr Footage1461
- Lot Size2.7923 Acres
Data Source:
Nova Scotia Association of REALTORS® (NSAR)
Property Description
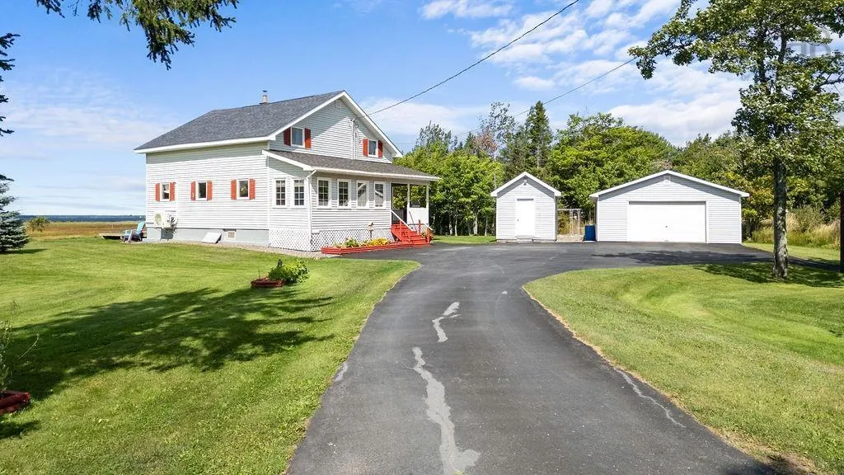
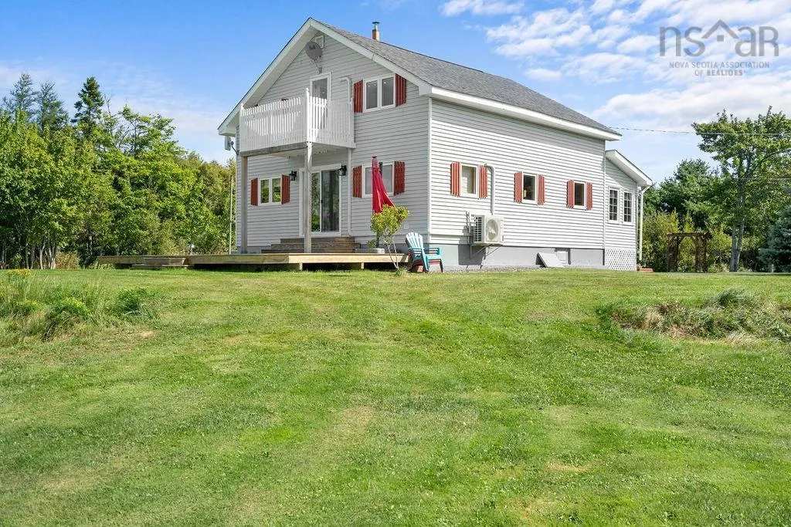
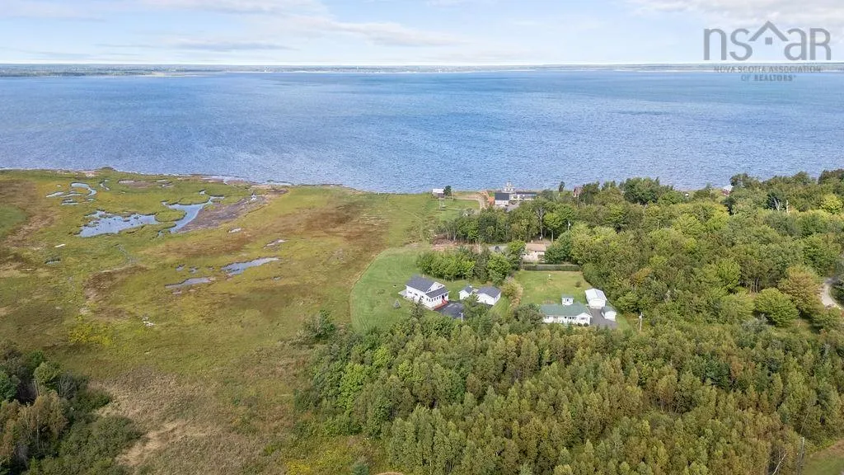
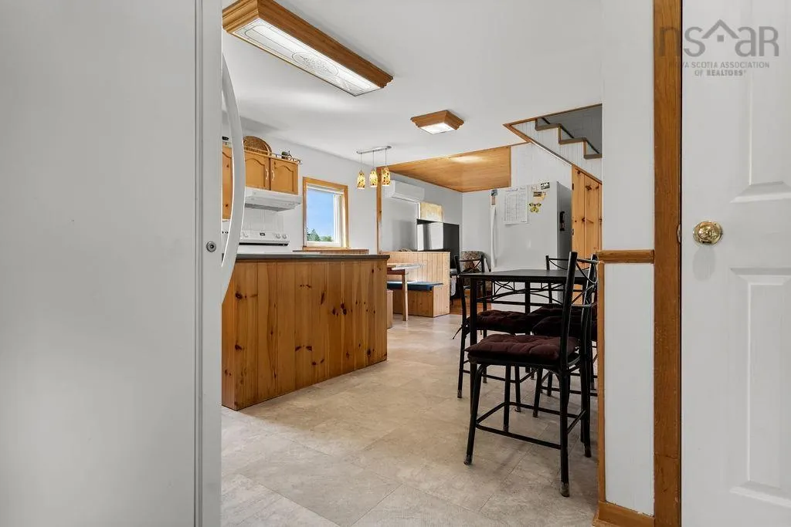
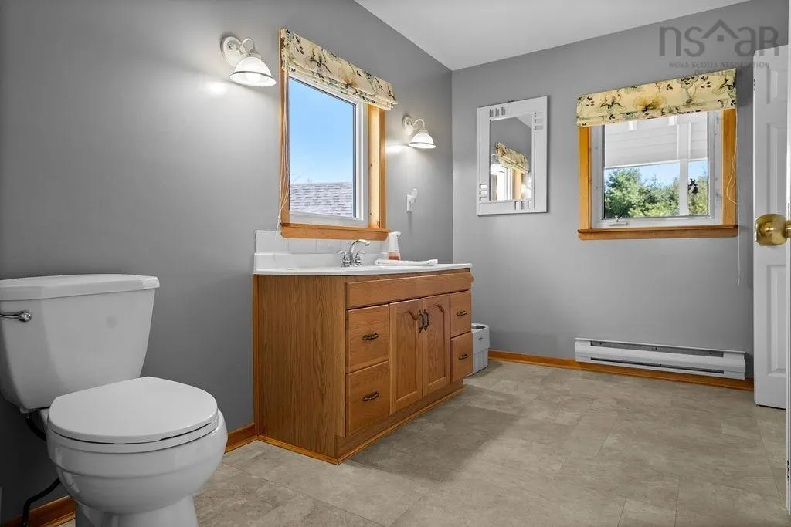
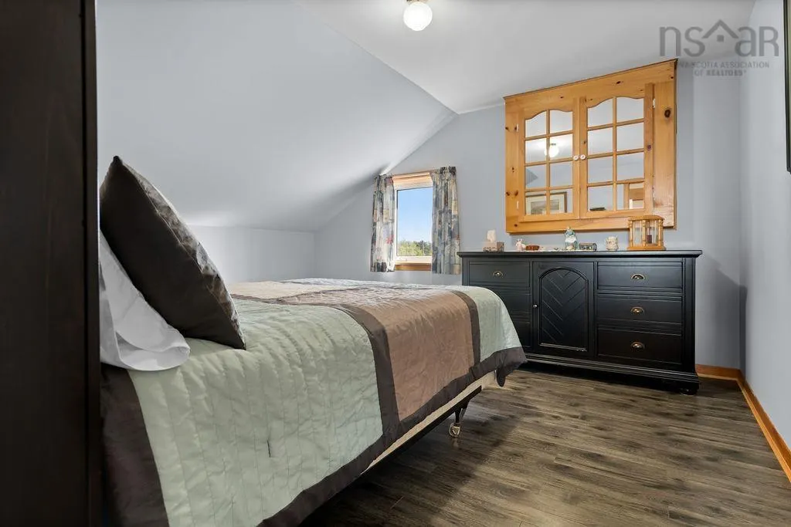
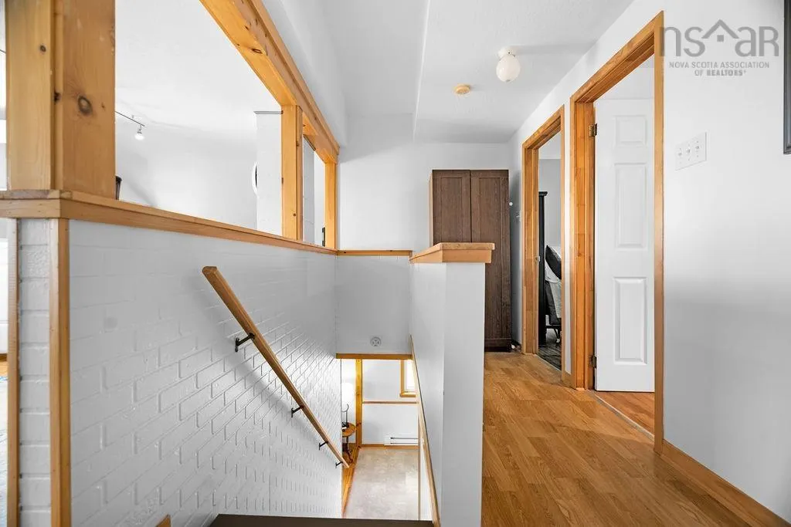
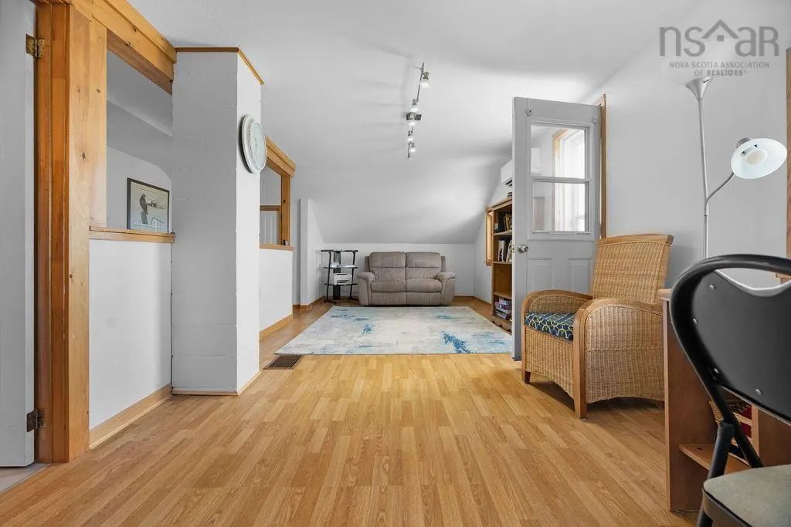
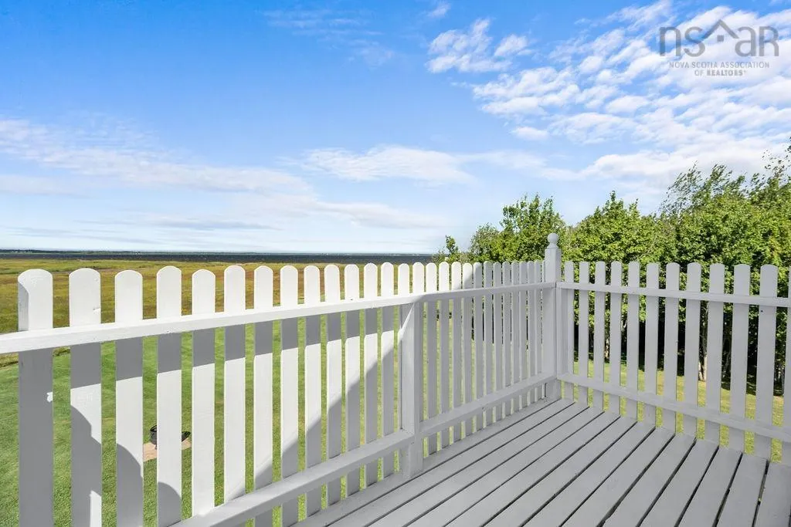
Stunning property with absolute beautiful views, sitting on 2.79 acres with 106 Ft of waterfront of three Northumberland Strait. A this property provides a paved driveway, single detached garage(24 x 22) shed and dog kennel! Walking up to your covered porch, you’ll find a cozy space opening into your 3-season sunroom, large eat-in kitchen which offers a functional island and full breakfast nook. The stunning front living room offers an amazing 180-degree view of the water along with hardwood floors, a propane fireplace (2019), and patio doors leading to a large deck facing the strait. To complete the main floor you will find a spacious bathroom complete with laundry. Upstairs is a sunny all-purpose room complete with a balcony to sit out and watch the tide come and go. Two bedrooms and a half bathroom with a large storage closet round out the rest of the second-floor living space. The home provides buyers with two new mini-splits (2020). The neighboring marsh acts as a natural enhancement from the tide and has a diverse ecosystem. Enjoy bird watching, fishing, boating, and swimming, or just relax with a book. This is an active community with weekly exercise classes, yoga, and darts at the community hall as well as many fundraisers and community breakfasts throughout the year. You are just a short drive from Pugwash and Amherst which both offer fine dining as well as world-class golf courses and much more! Just minutes down the road you can find Amherst Shore Country Store which offers pizza, take-out, made meals, liquor, and ice cream. This property also has multiple access points to the property as well as two functioning driveways. Grab your swimsuit, book, and beach hat and come relax in your forever home or seasonal getaway!
| Elementary School | Middle School | High School |
|---|---|---|
| Northport Consolidated School Elementary School | E. B. Chandler Junior High School Middle School | Amherst Regional High School High School |
| Price History | |
|---|---|
| 3/24/2026 | Listed $439,000 |
| 9/2/2026 | 3$424,000 |
General Features
| Sewer | Septic Tank |
|---|---|
| Heating | Baseboard,Ductless,Stove |
| Utilities | Electric,Propane,Cable Connected,Electricity Connected,Phone Connected |
| Possession | Neg |
| Roof | Asphalt |
| Zoning | RES |
| Property Subtype | Single Family Residence |
| Ownership | Freehold |
| Waterfront Features | Ocean Front,Ocean Access,Salt Water |
| County | Cumberland |
| New Construction | false |
| Property Type | Residential |
| Attached Garage | false |
| Garage Y/N | true |
| Full Baths | 1 |
| Status | ACTIVE |
| Directions | https://maps.app.goo.gl/1pLKqP5mpUejNsSG9 |
| City | Tidnish Cross Roads |
| MLS Area | 102N-North of Hwy 104 |
| Lot Size Units | Acres |
| Lot Size Square Feet | 121632.588 |
| Carport Y/N | false |
| Property Attached Y/N | false |
| Land Lease Y/N | false |
| MLS Area Minor | N/A |
| Additional Parcels Y/N | false |
| Structure Type | Detached |
| Building Area Units | Square Feet |
| Living Area Units | Square Feet |
| Standard Status | Active |
| View | Ocean |
| High School | Amherst Regional High School |
| Elementary School | Northport Consolidated School |
| Middle/Junior High School | E. B. Chandler Junior High School |
| Construction Materials | Vinyl Siding |
| Stories Count | 2 |
| Levels | 2 Storey |
| Community Features | Golf,Park,Playground,School Bus Service,Shopping,Ski Hill,Marina,Place of Worship,Beach |
| Other Structures | Shed(s) |
| Garage Spaces | 1 |
| Patio/Porch Features | Patio |
Interior Features
| Interior Amenities | High Speed Internet |
|---|---|
| Basement | Crawl Space |
| Flooring | Hardwood,Laminate,Vinyl Plank |
| Heating Y/N | true |
| Fireplace Y/N | true |
| Half Baths | 1 |
| Total Bedrooms | 2 |
| Below Grade Finished Area Unit Type | Square Feet |
| Total Baths | 2 |
| Fireplace Features | Propane |
Exterior Features
| Parking Features | Detached,Single,Wired,Double,Paved |
|---|---|
| Lot Features | 1 to 2.99 Acres,Partially Cleared,Partial Landscaped |
| Water Source | Drilled Well |
| Lot Size Area | 2.7923 |
| Foundation Details | Block,Perimeter Wall |
| Building Area Total | 1461 |
| Lot Size Acres | 2.7923 |
| Waterfront Y/N | true |
| Other Equipment | No Rental Equipment |
| Road Frontage Type | Public |
| Frontage Length | Water Frontage: 108 Feet |
| Total Parking | 3 |
| Other Parking | Garage Details(Detached, Single) |
| Covered Spaces | 1 |
Amenities
- Foreclosure
- Views
- Short Sale
- New Construction
- Adult 55+
- Lease To Own
- No Strata Fees
- Furnished
- Primary On Main
- Air Conditioning
- Seller Finance
- Green
- Fixer Upper
- Horse
- Golf
- Fireplace
- Deck
- Garage
- Basement
- Pool
Property vs Single Family Average in B4H 3K9
Price
 Information should be deemed reliable but not guaranteed, all representations are approximate, and individual verification is recommended. Copyright ©2017 All rights reserved.
The trademarks REALTOR®, REALTORS® and the REALTOR® logo are controlled by The Canadian Real Estate Association (CREA) and identify real estate professionals who are members of CREA. The trademarks MLS®, Multiple Listing Service® and the associated logos are owned by CREA and identify the quality of services
Information should be deemed reliable but not guaranteed, all representations are approximate, and individual verification is recommended. Copyright ©2017 All rights reserved.
The trademarks REALTOR®, REALTORS® and the REALTOR® logo are controlled by The Canadian Real Estate Association (CREA) and identify real estate professionals who are members of CREA. The trademarks MLS®, Multiple Listing Service® and the associated logos are owned by CREA and identify the quality of services