

















Address
89 Stoney Island Road, North East Point, NS
Price
$ 449,000
Property Attributes
- MLS#202602918
- TypeSingle Family
- Listing Status ACTIVE
- CityNorth East Point
- AreaSouth Shore
- NeighbourhoodG2
- Postal CodeB0W 2P0
- StyleSingle Family Residence
- Year Built1971
- Price$ 449,000
- Bedrooms4
- Full Bathrooms2
- Half Bathrooms0
- Sqr Footage1846
- Lot Size0.7538 Acres
Data Source:
Nova Scotia Association of REALTORS® (NSAR)
Property Description
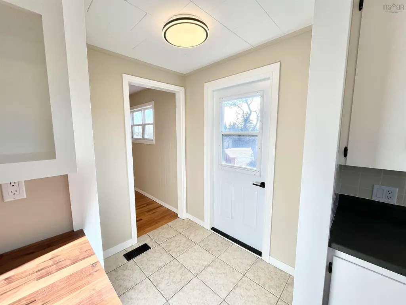
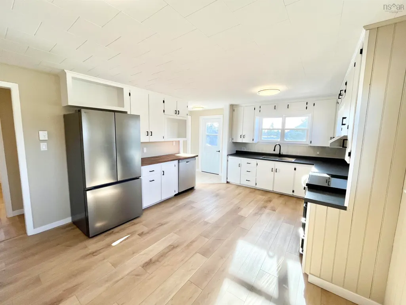
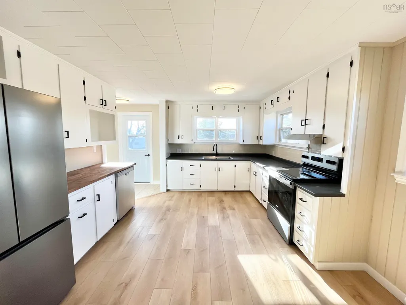
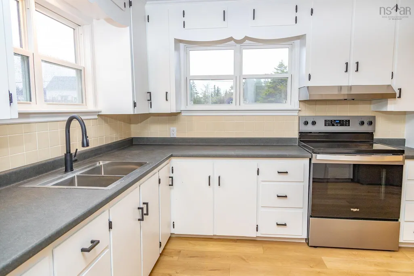
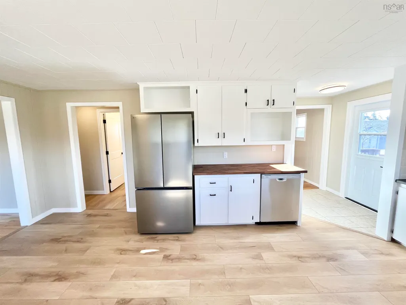
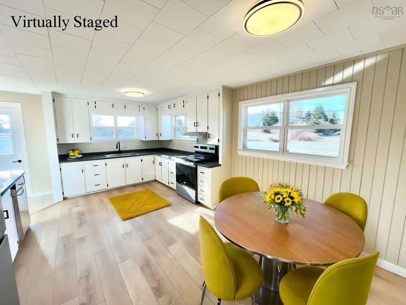
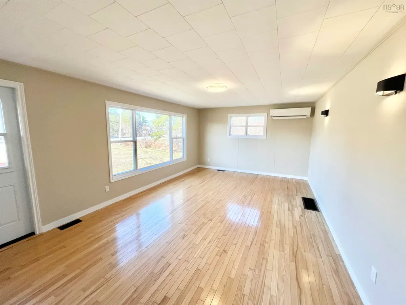
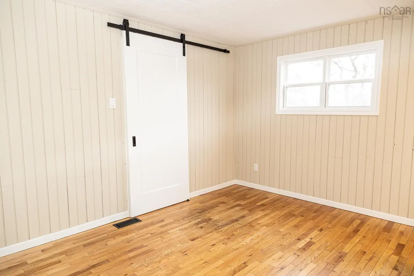
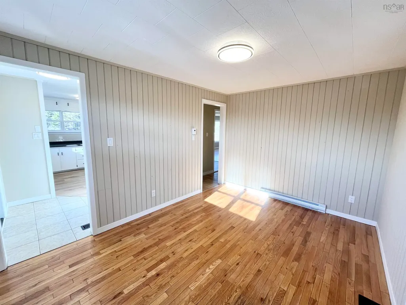
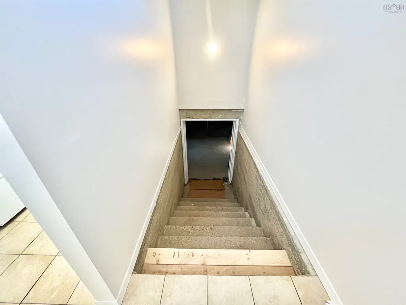
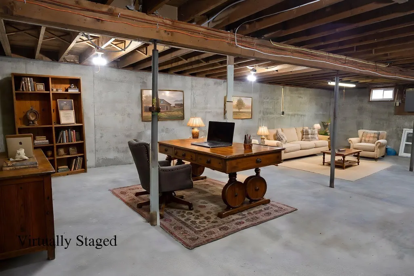
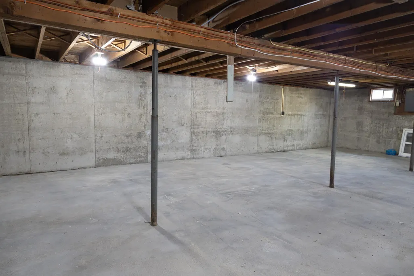
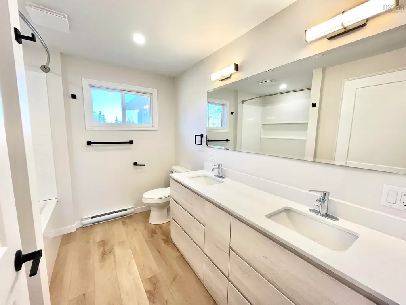
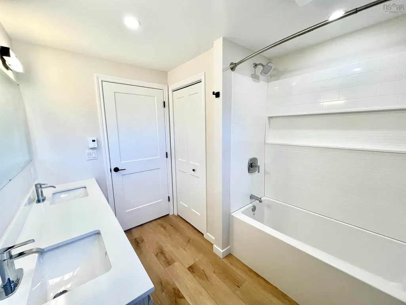
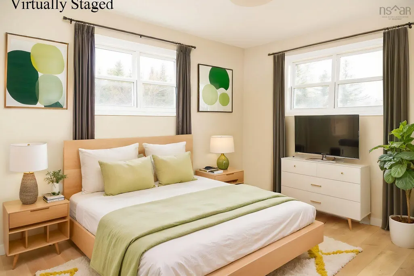
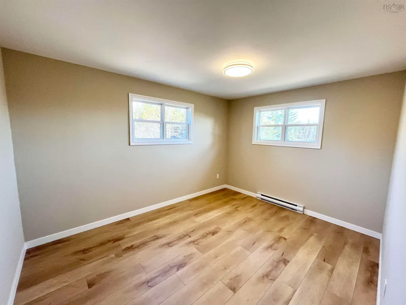
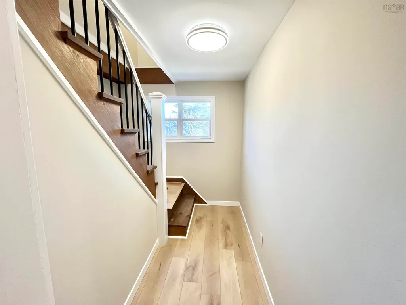
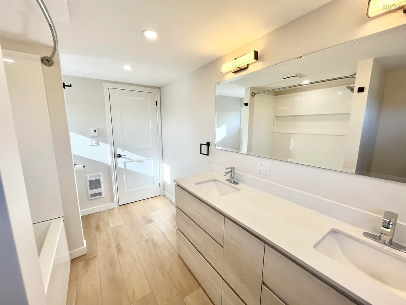
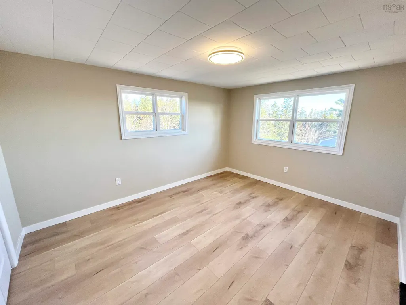
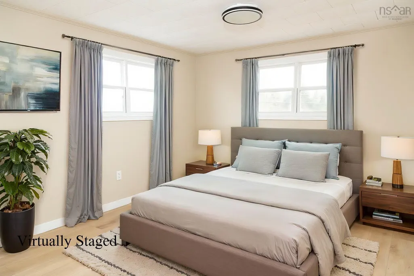
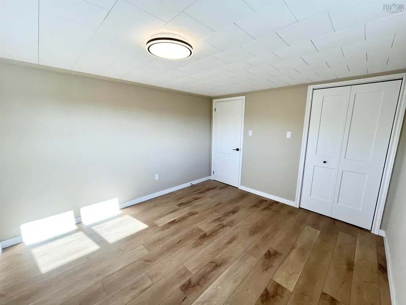
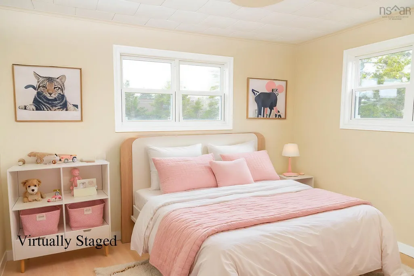
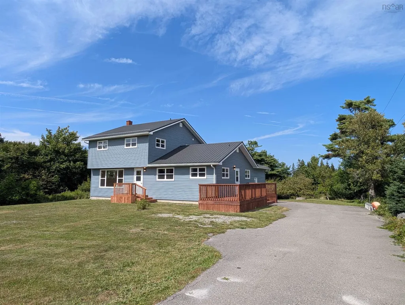
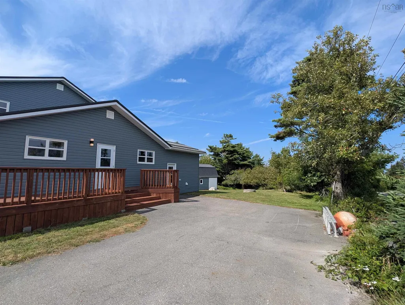
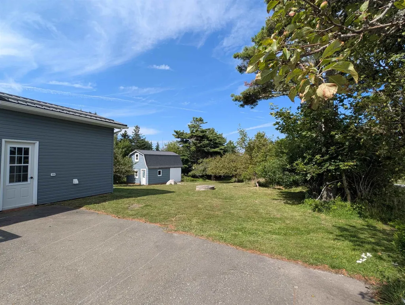
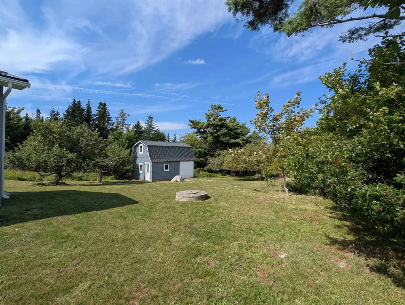
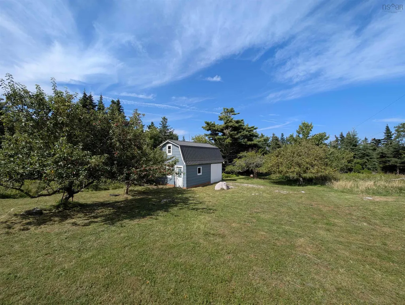
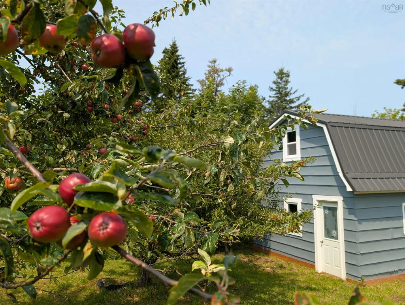
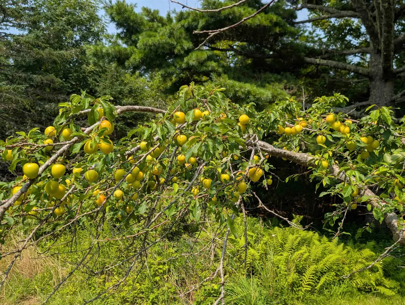
Beautifully renovated 4-bedroom, 2-bath family home offers exceptional space, modern updates, and true turnkey convenience—just two minutes from a white sand beach and all the amenities of Barrington Passage. Thoughtfully redesigned for stylish, move-in-ready living, the home features brand new waterproof flooring throughout most rooms, creating a fresh and cohesive feel. The bright eat-in kitchen has been fully refreshed with all new hardware/fixtures, stainless steel appliances, a butcher block countertop and fresh paint, blending warmth with contemporary charm. Both full baths have been fully re-done with modern double-sink vanities, bright lighting, in-wall heating and ample storage. A spacious mudroom provides practical everyday entry, main-floor laundry and direct access to the clean, open and dry basement. Basement offers 1000+ sqft of flexible space with potential for extra bedrooms/bathroom, recreation room, nanny suite, workshop and/or storage. An additional flexible room on the main floor is ideal for a formal dining space, den or home office. Efficient year-round comfort is ensured with two heat pumps (one on each level) along with electric baseboard heating throughout. Extensive exterior upgrades include all new windows, siding and deck. A quality metal roof, installed within the last 5 to10 years, enhances the home’s curb appeal while providing durability and long-term value. The paved driveway adds convenience, while mature fruit trees enhance the property’s outdoor appeal. A large, wired building situated at the back of the property provides additional storage or workshop space and has been updated with a new metal roof, windows and fresh paint. With impressive upgrades inside and out, generous storage, and close proximity to everyday amenities, this property has lots to offer! Contact your realtor today to book a private viewing!
| Elementary School | High School |
|---|---|
| Clark'S Harbour Elementary School Elementary School | Barrington Municipal High School High School |
| Price History | |
|---|---|
| 2/23/2026 | Listed $499,000 |
| 4/23/2026 | 5$475,000 |
| 6/2/2026 | 5$449,000 |
General Features
| Sewer | Septic Tank |
|---|---|
| Heating | Baseboard,Ductless |
| Utilities | Electric,Cable Connected,Electricity Connected,Phone Connected |
| Possession | On Closing |
| Roof | Metal |
| Zoning | Res |
| Year Built | 1971 |
| Property Subtype | Single Family Residence |
| Ownership | Freehold |
| County | Shelburne |
| New Construction | false |
| Property Type | Residential |
| Attached Garage | false |
| Garage Y/N | false |
| Full Baths | 2 |
| Status | ACTIVE |
| Directions | From Barrington Passage, travel across the causeway and then turn left onto Stoney Island Road. Travel approximately less than a km. Property is on the left and signed. |
| City | North East Point |
| MLS Area | 407-Shelburne County |
| Lot Size Units | Square Feet |
| Lot Size Square Feet | 32835.528 |
| Carport Y/N | false |
| Property Attached Y/N | false |
| Land Lease Y/N | false |
| MLS Area Minor | G2 |
| Additional Parcels Y/N | false |
| Structure Type | Detached |
| Building Area Units | Square Feet |
| Living Area Units | Square Feet |
| Standard Status | Active |
| High School | Barrington Municipal High School |
| Elementary School | Clark'S Harbour Elementary School |
| Construction Materials | Vinyl Siding |
| Stories Count | 2 |
| Appliances | Stove,Dishwasher,Dryer,Washer,Refrigerator |
| Levels | Two |
| Community Features | School Bus Service,Marina,Place of Worship,Beach |
| Other Structures | Barn(s) |
Interior Features
| Interior Amenities | High Speed Internet |
|---|---|
| Basement | Full,Unfinished |
| Flooring | Ceramic Tile,Hardwood,Vinyl Plank |
| Heating Y/N | true |
| Total Bedrooms | 4 |
| Below Grade Finished Area Unit Type | Square Feet |
| Total Baths | 2 |
Exterior Features
| Parking Features | No Garage,Paved |
|---|---|
| Lot Features | 0.5 to 0.99 Acres,Cleared,Landscaped |
| Water Source | Dug |
| Lot Size Area | 32835.528 |
| Foundation Details | Concrete Perimeter |
| Building Area Total | 1846 |
| Lot Size Acres | 0.7538 |
| Waterfront Y/N | false |
| Other Equipment | No Rental Equipment |
Amenities
- Foreclosure
- Views
- Short Sale
- New Construction
- Adult 55+
- Lease To Own
- No Strata Fees
- Furnished
- Primary On Main
- Air Conditioning
- Seller Finance
- Green
- Fixer Upper
- Horse
- Golf
- Fireplace
- Deck
- Garage
- Basement
- Pool
Property vs Single Family Average in B0W 2P0
Price
Year Built
 Information should be deemed reliable but not guaranteed, all representations are approximate, and individual verification is recommended. Copyright ©2017 All rights reserved.
The trademarks REALTOR®, REALTORS® and the REALTOR® logo are controlled by The Canadian Real Estate Association (CREA) and identify real estate professionals who are members of CREA. The trademarks MLS®, Multiple Listing Service® and the associated logos are owned by CREA and identify the quality of services
Information should be deemed reliable but not guaranteed, all representations are approximate, and individual verification is recommended. Copyright ©2017 All rights reserved.
The trademarks REALTOR®, REALTORS® and the REALTOR® logo are controlled by The Canadian Real Estate Association (CREA) and identify real estate professionals who are members of CREA. The trademarks MLS®, Multiple Listing Service® and the associated logos are owned by CREA and identify the quality of services