
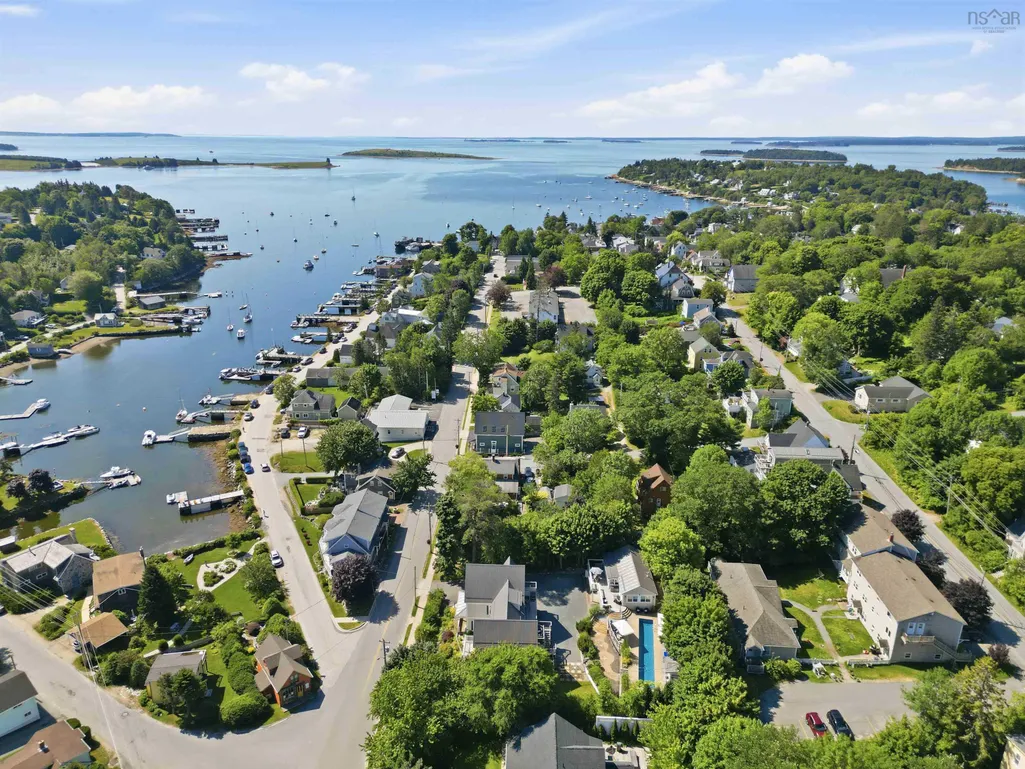
Water Views - Golf Course










Address
123 Duke Street, Chester, NS
Price
$ 1,795,000
Property Attributes
- MLS#202515495
- TypeSingle Family
- Listing Status ACTIVE
- CityChester
- AreaSouth Shore
- NeighbourhoodA1
- Postal CodeB0J 1J0
- StyleSingle Family Residence
- Year Built2021
- Price$ 1,795,000
- Bedrooms4
- Full Bathrooms5
- Half Bathrooms0
- Sqr Footage4250
- Lot Size0.1838 Acres
Data Source:
Nova Scotia Association of REALTORS® (NSAR)
Property Description
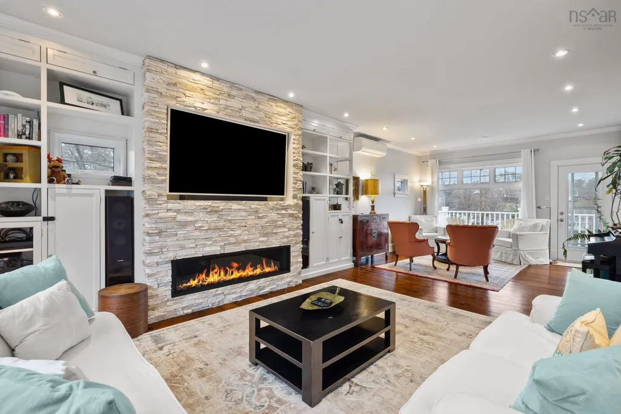
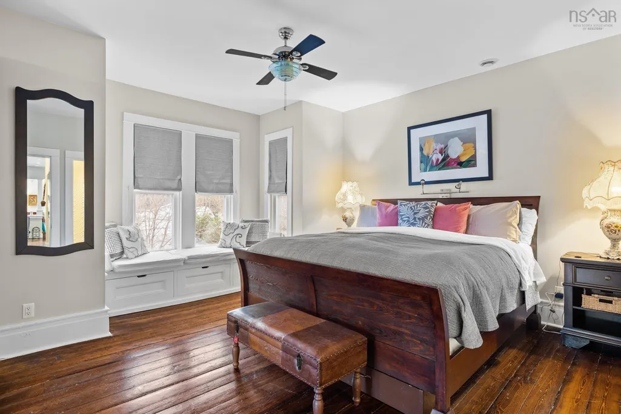
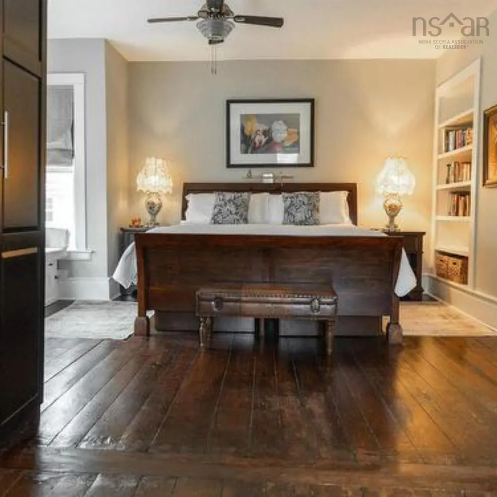
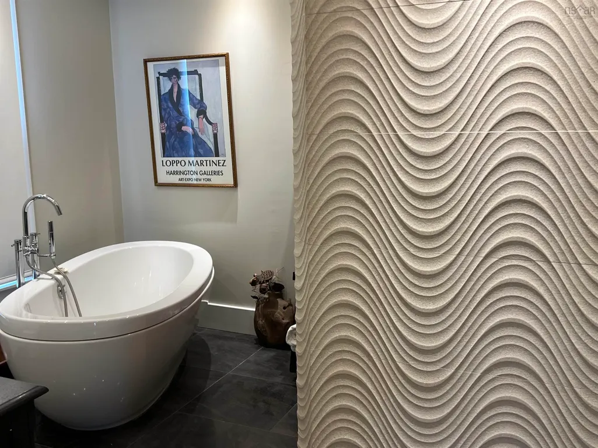
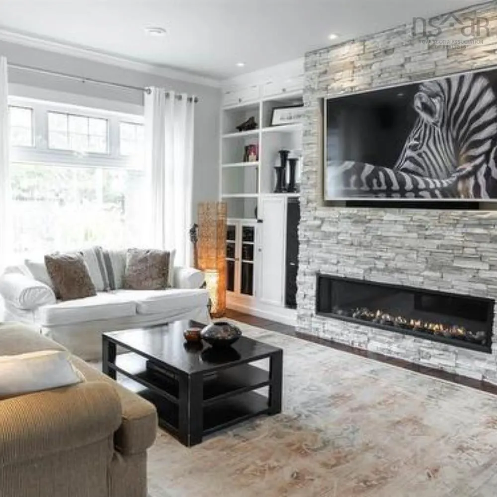
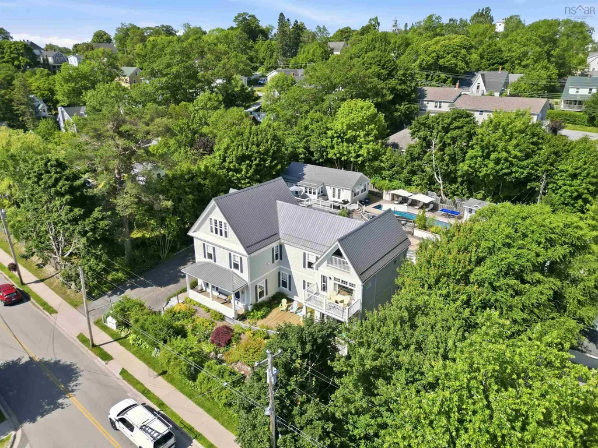
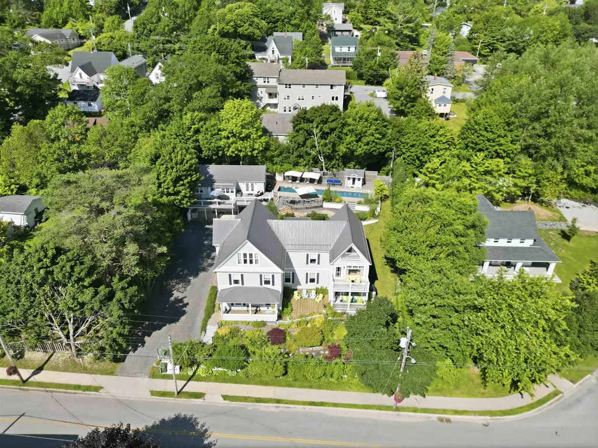
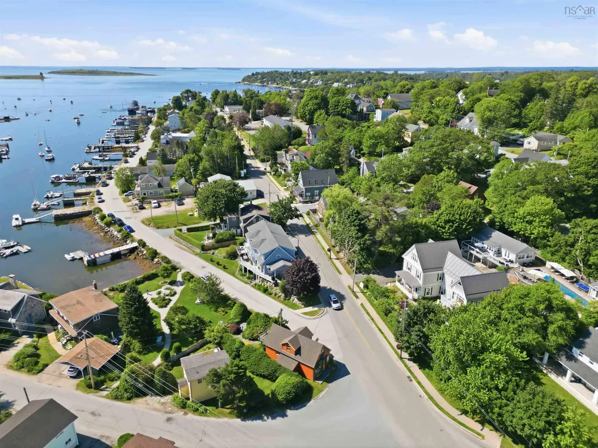
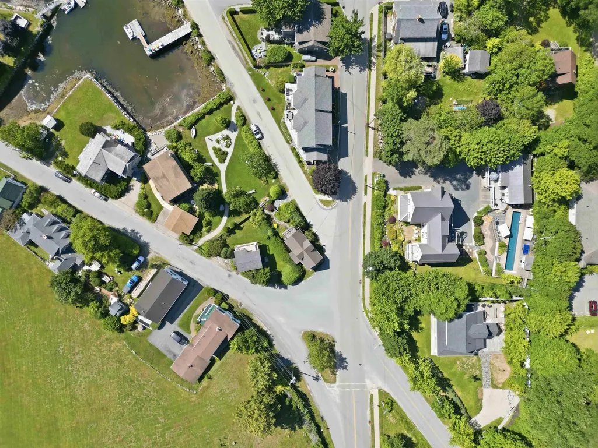
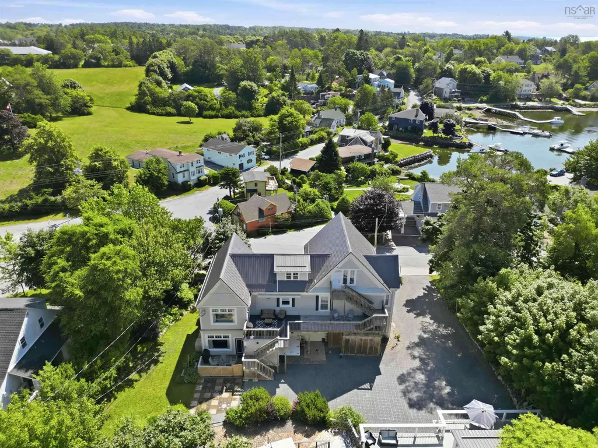
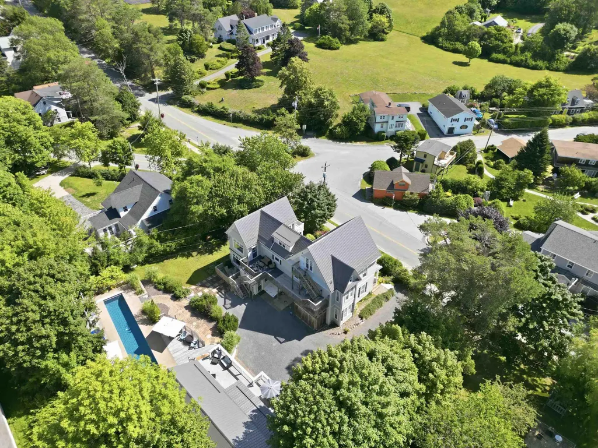
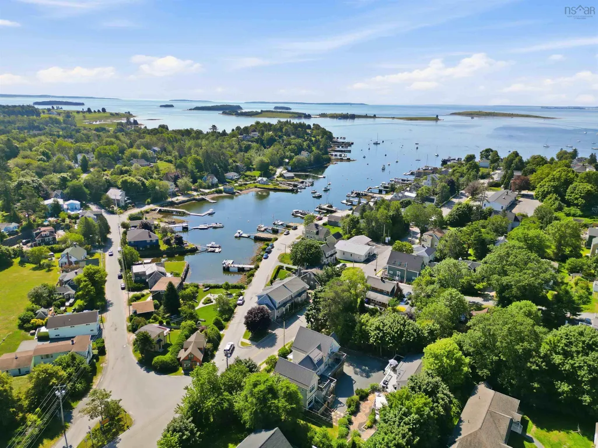
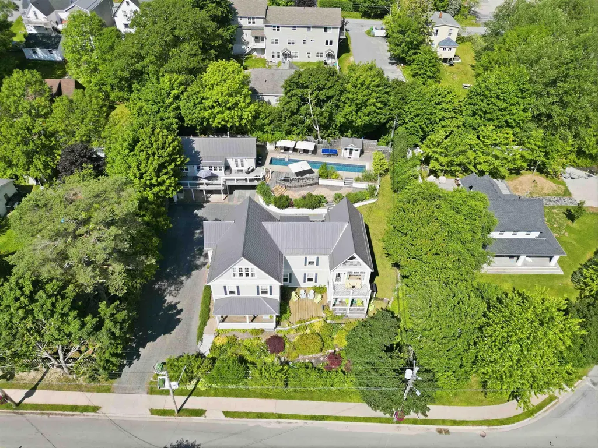
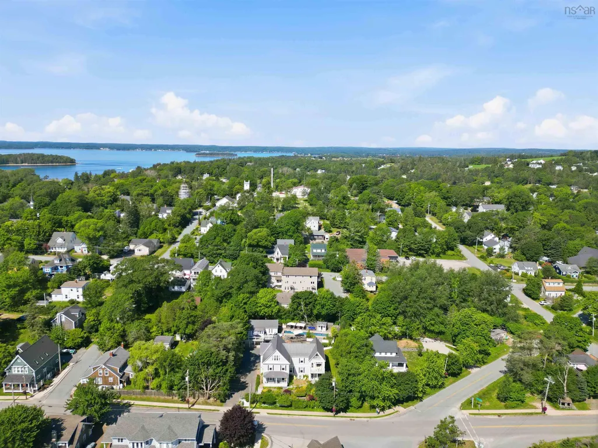
Visit REALTOR® website for additional information. Welcome to 123 Duke Street — a captivating property steeped in history and brimming with opportunity, nestled in the heart of Chester Village. Once home to the renowned Casa Blanca Inn, this distinguished residence masterfully blends the grandeur of its storied past with refined modern luxury. Formerly a celebrated inn known for its warmth and hospitality, this unique property has been thoughtfully reimagined as a stunning private residence or income-generating retreat. With its timeless architecture and elegant design, it offers the perfect venue for corporate events, weddings, or as a lucrative addition to your rental portfolio. Step inside to discover an ambiance where old-world charm meets contemporary comfort. The main level reveals a sophisticated 2-bedroom haven spanning over 1,700 square feet, featuring generous living spaces and tasteful finishes that pay homage to the home’s heritage. Upstairs, the expansive 2–3 bedroom flat boasts more than 2,500 square feet, offering exceptional flexibility—ideal as a luxurious residence, guest quarters, or an event showcase. Beyond its impressive interiors, the property is ideally situated just steps from the ocean in the heart of Chester—a picturesque coastal community known for its scenic harbor, vibrant cultural life, and charming boutiques. Whether you're strolling the historic waterfront, enjoying world-class sailing, or dining at one of the village’s celebrated eateries, everything you need is at your doorstep. 123 Duke Street is more than just a home—it's a rare opportunity to own a piece of Chester’s rich history, while embracing a lifestyle of comfort, sophistication, and coastal charm. Whether you envision a private sanctuary, a thriving rental, or a boutique event space, this remarkable property offers endless potential
| Elementary School | Middle School | High School |
|---|---|---|
| Chester District Elementary School Elementary School | Chester Area Middle School Middle School | Forest Heights Community School High School |
| Price History | |
|---|---|
| 10/9/2025 | Listed $1,795,000 |
General Features
| Sewer | Municipal |
|---|---|
| Heating | Baseboard,Fireplace(s),Ductless |
| Utilities | Electric,Electricity Connected |
| Possession | Negotiable |
| Roof | Metal |
| Zoning | RES |
| Year Built | 2021 |
| Property Subtype | Single Family Residence |
| Ownership | Freehold |
| County | Lunenburg |
| New Construction | false |
| Property Type | Residential |
| Attached Garage | false |
| Garage Y/N | false |
| Full Baths | 5 |
| Status | ACTIVE |
| Directions | Lighthouse Rte/Nova Scotia Trunk 3 to Exit 7, right on 3 to Irving , left to Duke st. |
| City | Chester |
| MLS Area | 405-Lunenburg County |
| Lot Size Units | Square Feet |
| Lot Size Square Feet | 8006.328 |
| Carport Y/N | false |
| Property Attached Y/N | false |
| Land Lease Y/N | false |
| MLS Area Minor | A1 |
| Structure Type | Detached |
| Building Area Units | Square Feet |
| Living Area Units | Square Feet |
| Standard Status | Active |
| View | Harbour |
| High School | Forest Heights Community School |
| Elementary School | Chester District Elementary School |
| Middle/Junior High School | Chester Area Middle School |
| Cooling | Ductless |
| Construction Materials | Shingle Siding |
| Stories Count | 2 |
| Appliances | Range,Dishwasher,Dryer,Washer,Refrigerator,Water Purifier,Water Softener |
| Levels | 2.5 Storey |
| Community Features | Golf,Park,Playground,School Bus Service,Shopping,Marina,Place of Worship,Beach |
| Other Structures | Deck,Shed(s) |
| Patio/Porch Features | Deck |
Interior Features
| Interior Amenities | Ensuite Bath,Secondary Suite,High Speed Internet |
|---|---|
| Basement | Partially Finished |
| Flooring | Ceramic Tile,Hardwood |
| Air Conditioning Y/N | true |
| Heating Y/N | true |
| Fireplace Y/N | true |
| Total Bedrooms | 4 |
| Below Grade Finished Area Unit Type | Square Feet |
| Total Baths | 5 |
| Fireplace Features | Propane,Electric |
Exterior Features
| Parking Features | No Garage,Gravel,Interlocking |
|---|---|
| Lot Features | Under 0.5 Acres,Landscaped,Level |
| Water Source | Drilled Well,Well |
| Lot Size Area | 8006.328 |
| Foundation Details | Concrete Perimeter |
| Building Area Total | 4250 |
| Lot Size Acres | 0.1838 |
| Waterfront Y/N | false |
| Other Equipment | Air Exchanger,Fuel Tank(s) |
| Road Frontage Type | Public,Year Round Road |
| Other Parking | Parking Details(Multiple Spots) |
| Exterior Amenities | Barbecue |
Amenities
- Foreclosure
- Views
- Short Sale
- New Construction
- Adult 55+
- Lease To Own
- No Strata Fees
- Furnished
- Primary On Main
- Air Conditioning
- Seller Finance
- Green
- Fixer Upper
- Horse
- Golf
- Fireplace
- Deck
- Garage
- Basement
- Pool
Property vs Single Family Average in B0J 1J0
Price
Year Built
 Information should be deemed reliable but not guaranteed, all representations are approximate, and individual verification is recommended. Copyright ©2017 All rights reserved.
The trademarks REALTOR®, REALTORS® and the REALTOR® logo are controlled by The Canadian Real Estate Association (CREA) and identify real estate professionals who are members of CREA. The trademarks MLS®, Multiple Listing Service® and the associated logos are owned by CREA and identify the quality of services
Information should be deemed reliable but not guaranteed, all representations are approximate, and individual verification is recommended. Copyright ©2017 All rights reserved.
The trademarks REALTOR®, REALTORS® and the REALTOR® logo are controlled by The Canadian Real Estate Association (CREA) and identify real estate professionals who are members of CREA. The trademarks MLS®, Multiple Listing Service® and the associated logos are owned by CREA and identify the quality of services